

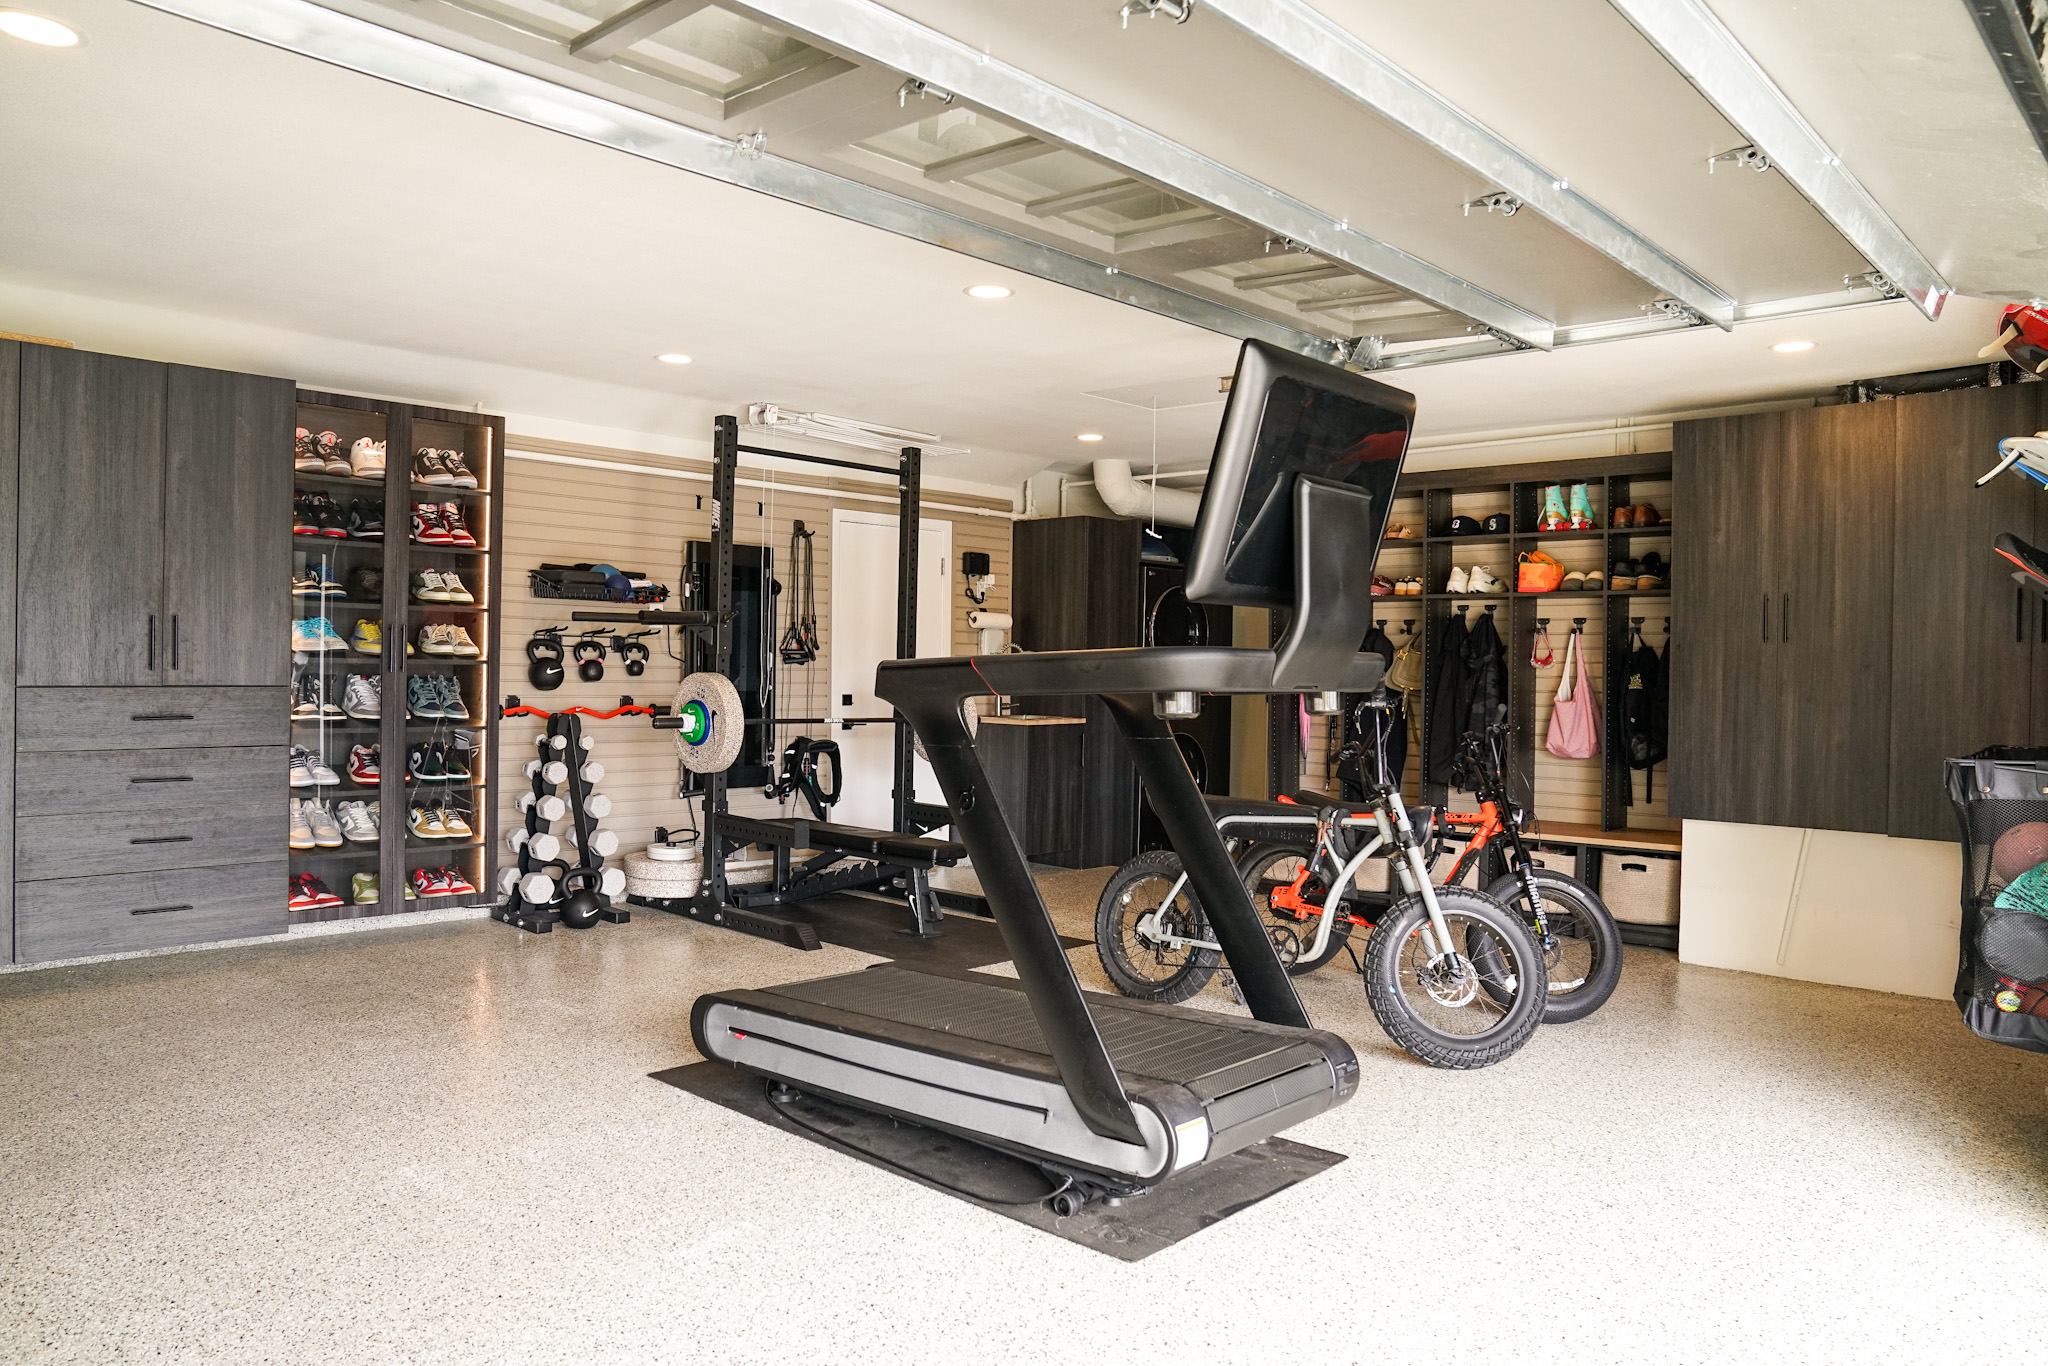
A great garage transformation does not start with cabinets, flooring, or installation.
It starts with design.
Before anything is built, ordered, or installed, the garage needs to be understood as a working space. That means looking at how it is used now, what is getting in the way, what needs to be stored, and what the homeowner wants the space to become.
That is the purpose of an in-home garage design consultation.
At Premier Garage, the design process is not just a quick quote or a rough idea. It is a detailed appointment where the designer walks through the space, takes measurements, talks through storage needs, reviews materials, and creates a 3D design so the homeowner can understand the plan before installation begins.
The goal is simple: remove the guesswork.
Why Garage Design Starts in the Home
A garage cannot be designed well from a distance.
Photos can help. Measurements can help. But the garage itself tells the full story.
That is why the garage design process starts inside the home, with the designer physically walking the space. The walkthrough gives the designer a clear view of the layout, how the garage is currently being used, and what the homeowner wants the space to become.
It also gives the homeowner a chance to talk through goals in the actual space, instead of trying to explain everything from memory.
Seeing the garage in person gives the design a more accurate starting point. That is what makes the in-home design consultation so important.
Why Designer Experience Matters
A homeowner knows how the garage is used every day. A designer knows how to translate those needs into a system that works.
That experience matters.

When someone lives with the same garage for years, it can be hard to see new possibilities. A trained garage designer can look at the space with a different eye, seeing where storage could be added, where a different solution may work better, and how the homeowner’s vision can become a practical layout.
That pattern recognition comes from designing many different garages over time. An experienced designer understands which storage solutions tend to work for certain items, when cabinets make sense, when open wall storage may be better, and how to preserve parking space and access points without compromising the design.
That is one of the biggest values of the design process.
The homeowner brings the vision for the space. The designer brings the experience to shape that vision into something practical, finished, and realistic.
Measuring the Space and Identifying Constraints
A strong design still has to work inside the real dimensions of the garage.
That is why accurate measurements are such an important part of the garage layout design process. Cabinet runs, wall storage, work surfaces, flooring, and clearances all need to fit the actual space, not just the idea of the space.
The designer looks at more than wall length. They also need to account for anything that affects the layout, including doors, steps, outlets, windows, appliances, water heaters, garage door tracks, electrical panels, and the space needed for vehicles to park and doors to open.
Turning the Garage Into a Complete System
Once the needs and measurements are clear, the design starts to become more specific.
This is where the garage becomes a system instead of a collection of individual products.

Cabinets, wall storage, work surfaces, and flooring each solve a different part of the problem. Garage cabinets help contain the items that should be kept out of sight. Wall storage keeps frequently used or awkward items accessible and off the floor. Work surfaces create a place for projects, tools, hobbies, or car care. Flooring helps the entire space feel cleaner, more finished, and easier to maintain.
The right design comes from knowing how those pieces should work together.
A garage that is used mostly for storage will need a different layout than one built around sports gear, bikes, projects, or a main entry into the home. The design process helps make those decisions before anything is installed, so the finished garage feels intentional instead of pieced together.
Seeing the Garage Come Together in 3D
One of the most important parts of the in-home garage design consultation is being able to see the design take shape.
During the appointment, the designer creates a 3D rendering of the garage. This gives the homeowner a clear visual of the recommended layout, materials, finishes, and storage solutions.
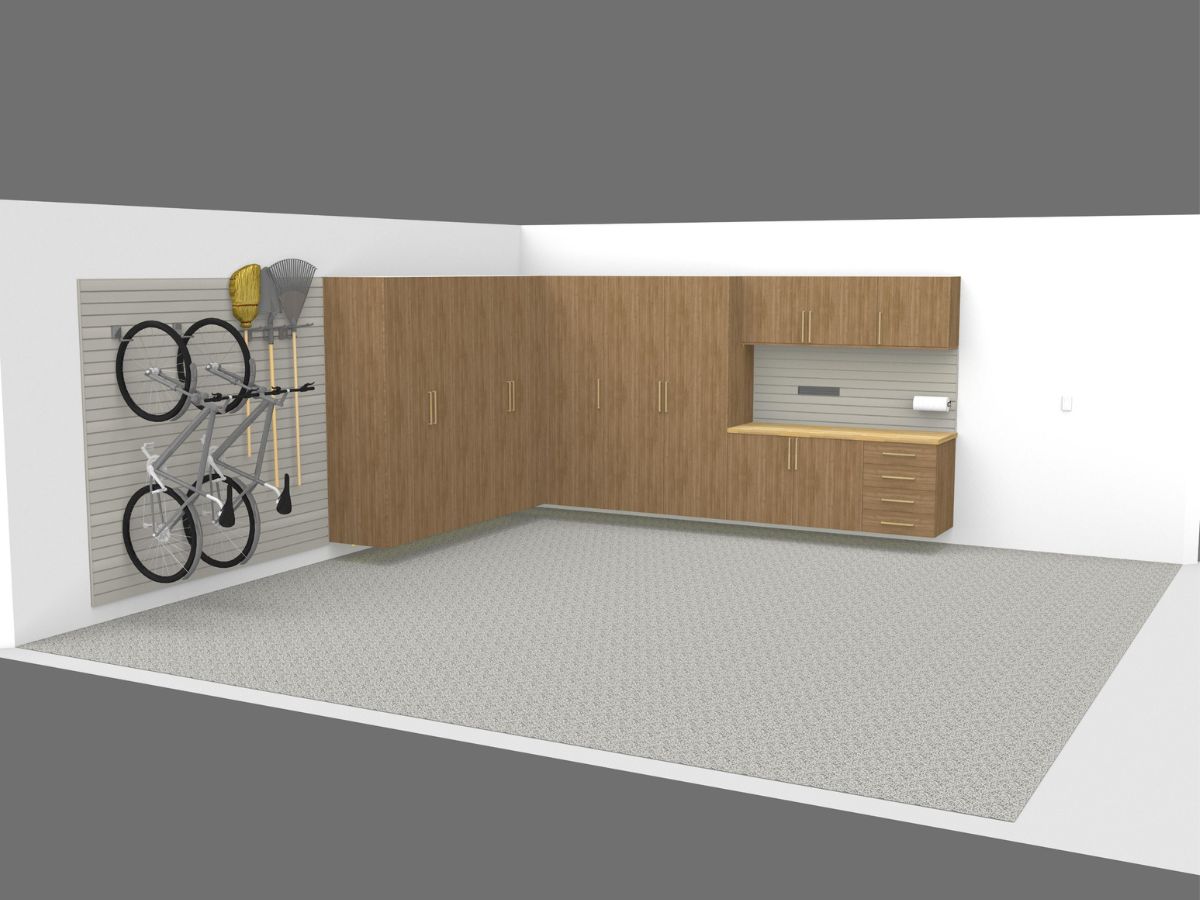
That matters because a garage remodel can be difficult to imagine from words alone. A rendering makes the design easier to understand by showing how the cabinets, flooring, colors, and storage elements work together in the actual garage layout.
The consultation also gives homeowners a chance to review physical material options and finish samples in person, so the design feels less abstract and more real.
By the end of the appointment, they are not left with a vague concept. They can see a version of the garage before deciding how to move forward.
Why the Design Process Removes the Guesswork
A garage remodel is a meaningful project, and most homeowners do not want to guess their way through it.
They want to know what the garage will look like, how the storage will work, which materials are being used, and whether the finished space will make everyday use of the garage easier.
That is why the garage design consultation matters.
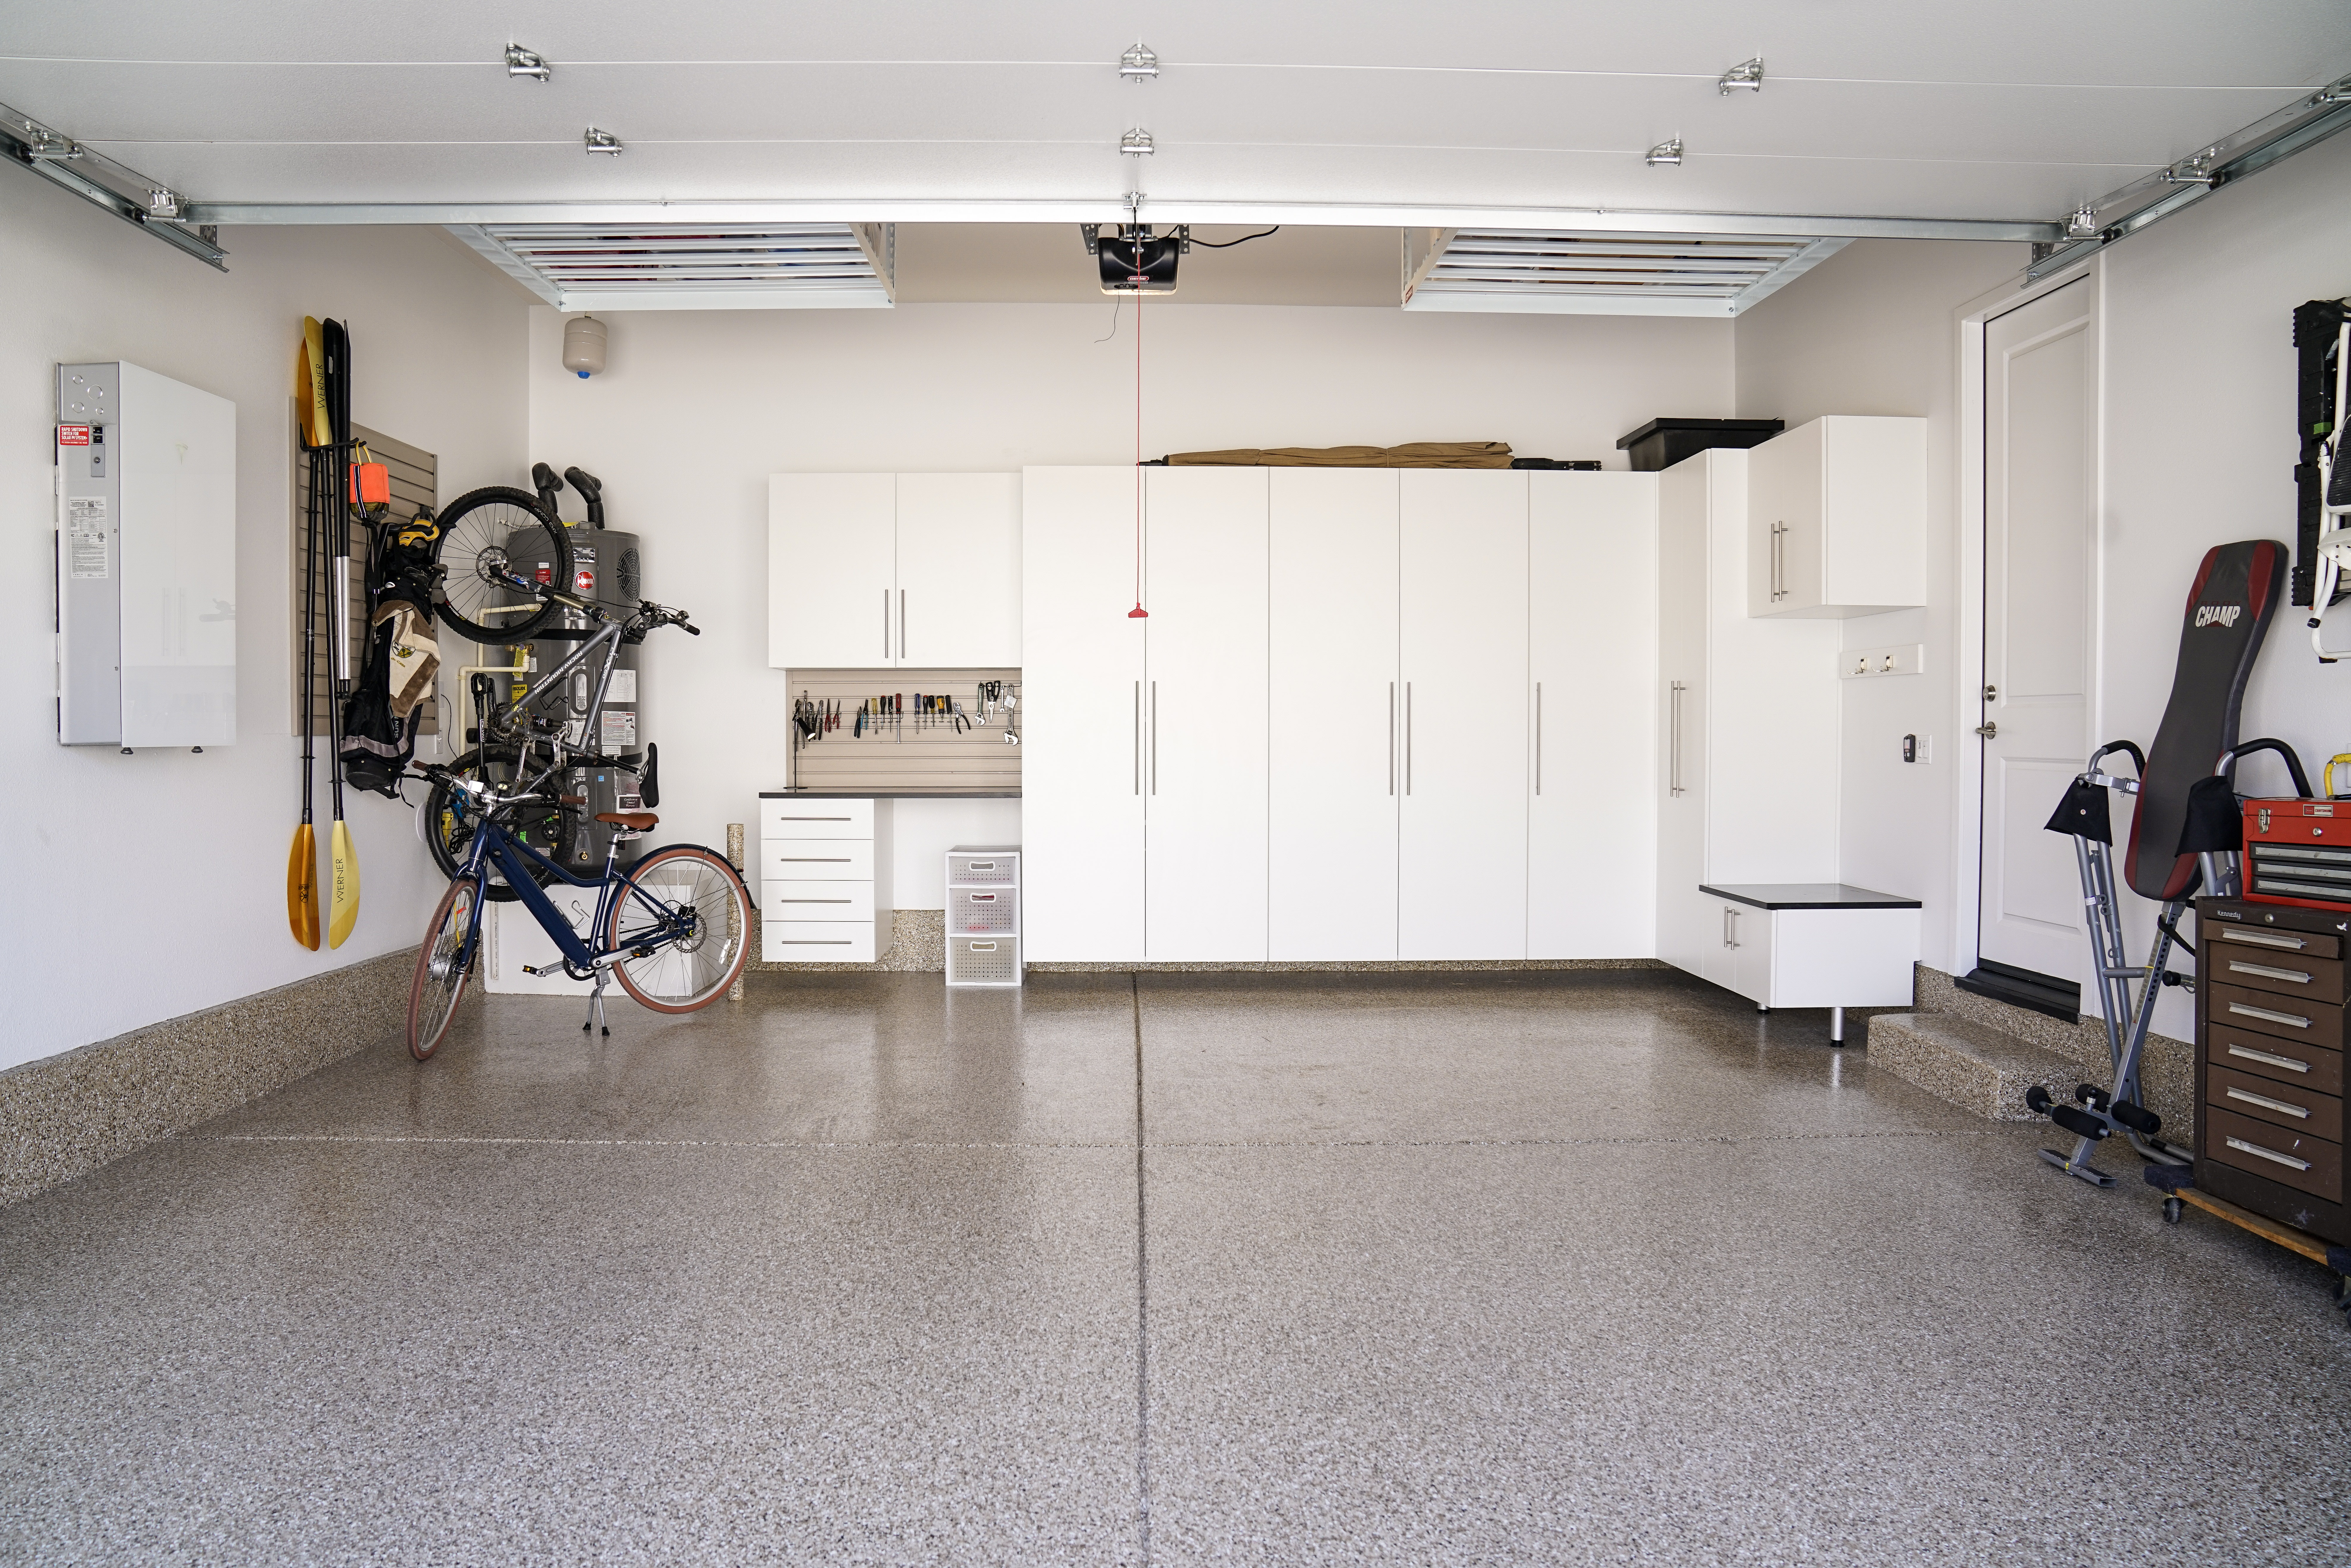
By the end of the appointment, the homeowner will have more than a rough estimate. They should have a clear understanding of the recommended layout, the storage solutions, the finishes, and how the garage is expected to function once it is complete.
They will also have the opportunity to ask questions, talk through changes, and make sure the design reflects what they want from the space.
It is not just a sales appointment.
It is the moment where the garage stops being a vague idea and becomes a clear plan. Before anything is installed, the homeowner can see what the space could become and understand how it will work once it is finished.
That is the value of a thoughtful design process. It gives the project direction before the first cabinet, floor coating, or storage system is installed.
