

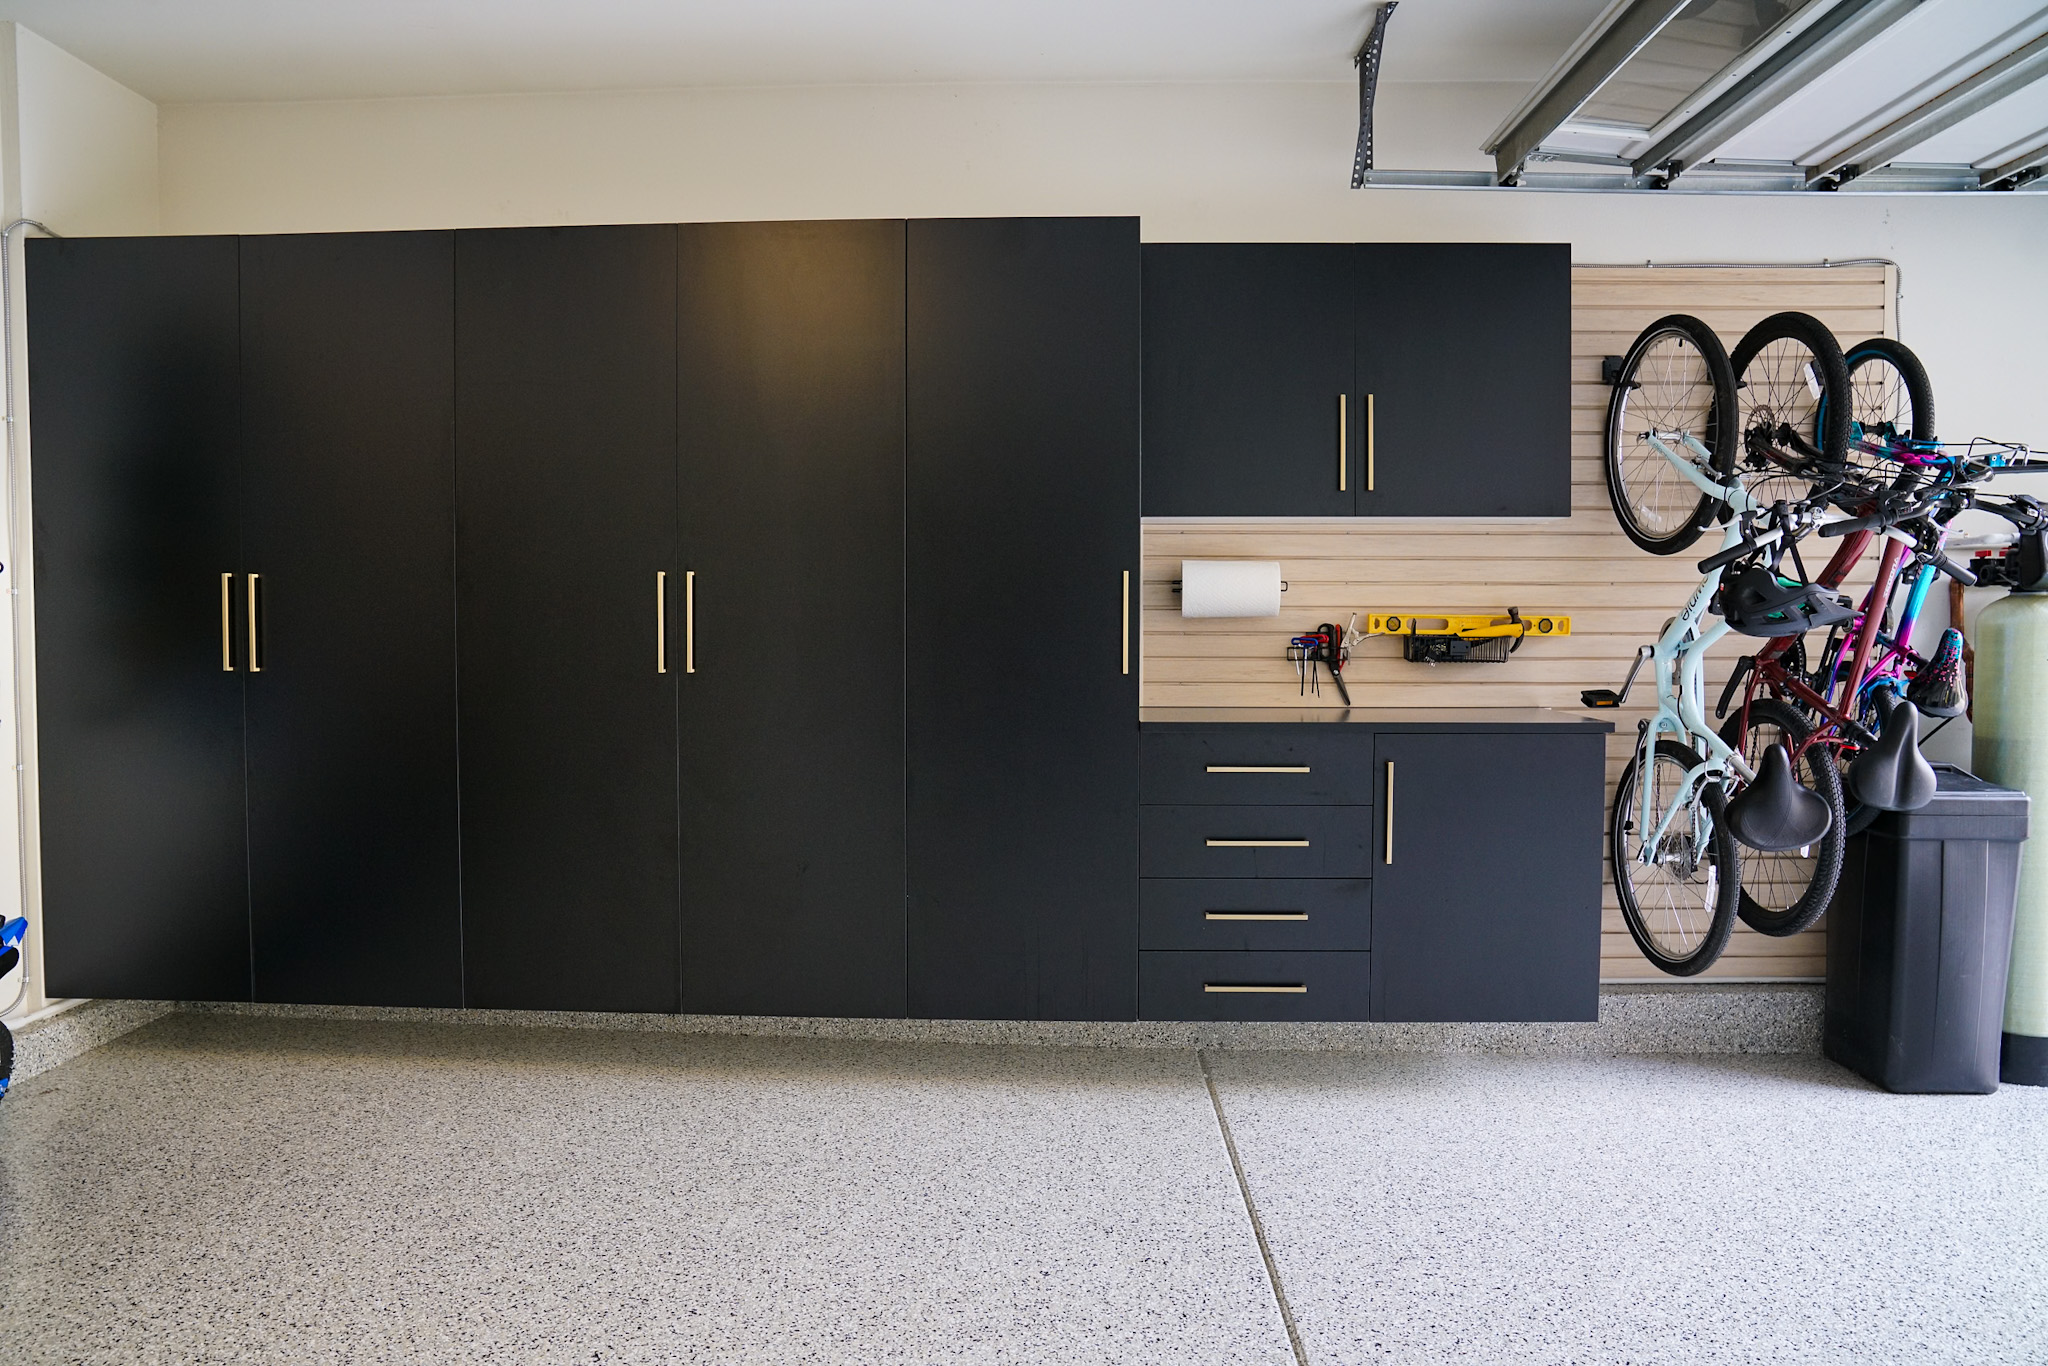
Searching for garage cabinets in Orange County can quickly lead to a long list of companies, materials, styles, аnd promises. The right choice should give you confidence from the first conversation, with thoughtful planning, durable solutions, and a clear understanding of how your garage needs to function.
At the OC Premier Garage, we take a personalized approach to every project. We begin by learning how you use the space, what you need to store, and which design details matter most to you. From collaborative planning and 3D visualization to precise installation and final review, we focus on making the entire experience feel seamless. This is for people that want the service for the value. As using Ikea often ends in Ikea quality from broken dowels in a year to sliding containers falling on your car or hobby space.
Start With a Company That Designs Around Your Garage
A strong cabinet plan begins with understanding the room as it actually exists. Your garage has its own dimensions, fixed features, movement patterns, and storage demands, so the design process should account for all of them before cabinet sizes or finishes enter the conversation.
Expect a Detailed In-Home Evaluation
A designer should inspect your garage in person and measure the walls, ceiling height, floor conditions, windows, doors, outlets, and utility equipment. These details can influence cabinet depth, placement, аccess, and installation. The evaluation should also include parked vehicles, door clearance, walking routes, and the path between the garage and your home. A consultation based mainly on photographs or general measurements may overlook conditions that affect the final garage design process. Seeing the room firsthand supports a more accurate and comfortable layout.
Look for Questions About Daily Use
A reliable designer will ask what you store, where you use it, and how often you need to reach it. Your garage may hold automotive supplies, sports gear, tools, gardening items, seasonal belongings, household overflow, hobby materials, or equipment for a work area.
The designer should listen carefully before recommending cabinet sizes or configurations. When your routines guide the plan, storage becomes easier to access and maintain. You also avoid a layout that fills a wall beautifully but does little to improve daily life.
Choose a Layout Made for the Room
Custom cаbinetry should fit the garage’s specific conditions and your actual requirements. A thoughtful layout may combine tall cabinets, lower units, drawers, upper storage, and work surfaces where each option serves a clear purpose. Open space matters too. Leaving some walls or floor areas clear can protect vehicle access, improve movement, and keep the room from feeling crowded. Personalization works best when it increases useful storage while making your garage simpler and more enjoyable to use.
Look Closely at the Cabinet Materials and Construction
Cabinetry may look impressive in a showroom or photograph, but its everyday performance depends on far more than the visible finish. When you examine materials, internal components, hardware, and installation details together, you gain a much clearer picture of the quality you can expect in your garage.
Choose Materials Suited to Garage Conditions
Garage cаbinets face dust, frequent handling, minor impacts, and normal moisture exposure that bedroom or living-room furniture may rarely encounter. Look for materials and finishes that support practical cleaning and regular use while giving you enough color and style options to complement the space.
Useful qualities to consider include:
- Resistance to everyday scratches and dings
- Surfaces suited to dust and frequent handling
- Practical maintenance requirements
- Performance under normal moisture exposure
- Colors and finishes appropriate for a garage
Thermally fused laminate, commonly called TFL, is one surface used for garage cabinetry. It is produced by fusing decorative, resin-saturated material to a composite core with heat and pressure.
Inspect the Construction Behind the Fronts
Open the cаbinets and look beyond the door style. Shelves, backing, edge treatments, drawers, fasteners, hinges, and mounting components аll influence how substantial the system feels and how effectively it supports its intended contents.
Ask the company to explain exact specifications and capacities clearly. You should understand how each component is constructed and why it suits what you plan to store.
Test Doors, Drawers, and Hardware
Doors and drawers should open, close, аnd align consistently. Handles, pulls, hinges, and other moving parts should feel dependable and suit the overall design. Decorative hardware can add refinement, but smooth operation should remain the priority.
Review Finish Quality Across the System
Check for clean edges, finished exposed sides, coordinated components, and consistent surfaces. Visible seams, mismatched finishes, or unresolved cabinet ends can make an installation feel pieced together. A well-executed system should maintain the same level of care across every cabinet, drawer, panel, and transition.
Confirm What the Installation Process Includes
Even a carefully planned cabinet system depends on precise installation. Before you choose a company, ask how the crew prepares, communicates, protects your property, and reviews the finished work. A clear garage design and installation process helps you know what to expect and gives you greater confidence in the final result.
Look for Trained and Experienced Installers
Custom cabinetry requires installers who can follow the approved design and product specifications accurately. Correct measuring, fastening, leveling, alignment, and adjustment all influence how the cabinets look and operate.
Gаrage walls and floors are not always perfectly straight or level. An experienced installer should know how to work with those conditions while keeping cabinet lines even, doors aligned, and work surfaces properly positioned. Ask who will complete the installation and how their training prepares them for custom garage environments.
Expect Clear Communication and Careful Work
You should receive clear scheduling information before installation begins, including what preparations may be required and who to contact with questions. During the project, the crew should work carefully around your flooring, walls, doors, vehicles, and nearby areas of the home.
Professional conduct matters because installation takes place in a space you use regularly. Reliable communication, respect for your property, and an orderly work area all contribute to a smoother experience and reflect the company’s overall attention to quality.
Confirm the Final Review Process
Once the cabinets are installed, the team should inspect doors, drawers, hardware, cabinet lines, work surfaces, and visible finishes. You should also have an opportunity to confirm that everything operates correctly and matches the approved design.
Ask how the compаny identifies and resolves unfinished details. Installation should include final adjustments and a complete inspection, rather than ending as soon as the cabinetry is fastened in place.
Compare the Full Value, Not Just the Initial Quote
A cabinet proposal should help you understand the complete project, from the layout and materials to installation and ongoing support. When you review each detail rather than focusing on one number, you can make a confident decision based on how well the finished garage will serve your household.
Review What the Proposal Includes
A cleаr proposal should explain:
- The cabinet layout and included configurations
- Materials, finishes, and door styles
- Hardware and internal components
- Installation responsibilities
- Project timing and communication
- Warranty or service information
- Any flooring or additional storage within the scope
This level of detail allows you to compare proposals fairly. A lower quote may reflect differences in materials, cabinet construction, customization, installation, or project support. At the same time, the highest price does not automatically guarantee the best result. Look for a well-defined scope that shows exactly what you will receive.
Consider Long-Term Function and Usability
Think about whether the proposed design supports your current belongings while leaving some flexibility for future needs. Cabinets that conflict with your routines can create daily frustration, even when their initial price seems appealing. Review accessibility, cabinet placement, usable work surfaces, walking paths, and vehicle clearance. The real value of a garage remodel depends partly on how comfortably and efficiently the space functions after installation.
Look for Visual Integration
Cabinetry should feel connected to the flooring, lighting, wall finishes, and surrounding storage. Proportions, colors, hardware, and transitions all influence whether the completed garage looks coordinated. Creating that cohesion may require more planning than placing a basic row of storage units along one wall. Thoughtful design connects each feature, preserves visual balance, and helps your garage feel polished from every angle. That careful coordination is an important part of the value a custom service can provide.
Experience Personalized Garage Design With the OC Premier Garage
At the OC Premier Garage, we create garage solutions around the way you live. Our process brings together personalized planning, detailed visualization, durable cabinetry, and professional installation, giving you a clear and collaborative experience from the first visit through the final inspection.
Personalized In-Home Consultation
We begin inside your garage, where we cаn understand the room and how your household uses it. We discuss your belongings, routines, organizational challenges, vehicle requirements, and style preferences. We also evaluate walls, ceilings, doors, windows, utilities, flooring, and movement through the space.
This detailed assessment allows us to build your design around your actual needs. You receive a personalized plan developed for your garage rather than a standard package adapted after the fact.
Collaborative 3D Design
Our proprietary 3D design tool helps you visualize the proposed layout before installation begins. Together, we can review cabinet configurations, colors, door styles, work areas, and the way each element relates to the wider garage.
Collaboration remains central throughout the garage design process. You can see how the space will look and function, ask questions, and make informed decisions before the project moves forward.
Custom Cabinetry and Coordinated Solutions
We can combine tаll cabinets, base cabinets, upper units, drawers, and work surfaces according to your storage priorities. You can also select from a broad range of cabinet colors, door styles, and hardware to create a finish that suits your home. We prefer durable thermally fused laminate cabinetry designed for demanding garage environments. We can also coordinate your cabinetry with professional garage flooring, wall storage, and other organizational features for a cohesive transformation.
Professional Installation and Final Review
Our trained installers follow precise measurements and detailed product and installation specifications. We focus on secure fitting, careful alignment, consistent communication, and clean finishing throughout the project. After installation, our project manager inspects the completed work with you to confirm that every detail reflects the approved design. The OC Premier Garage is licensed, insured, and bonded, providing added confidence throughout the remodeling process.
Take the Next Step Toward Better Storage
Choosing the right garage cabinets means looking beyond appearance. A strong company should take time to understand your space, recommend suitable materials, explain the full proposal, and provide a professional installation process. Careful planning helps you gain useful storage while protecting vehicle clearance, movement, and the overall look of your garage.
At the OC Premier Garage, we combine personalized design, 3D visualization, durable cabinetry, and precise installation for homeowners throughout Orange County. We work with you from the first consultation through the final review, making every detail feel clear and intentional. Schedule your in-home consultation and let us turn your garage into a space you will genuinely enjoy using.
Garage Cabinets FAQs
What should I look for when choosing a company for garage cabinets in Orange County?
A strong provider should begin with an in-home assessment, ask how you use the space, and explain how the proposed layout supports your routines. You should also receive clear details about materials, cabinet construction, installation responsibilities, timing, and final review. Pay attention to how well the company listens. Thoughtful questions and transparent explanations usually signal a design process built around your garage rather than a standard package.
Which cabinet materials are suitable for regular garage use?
Look for surfaces and construction suited to regular garage use, including dust, everyday impacts, normal moisture exposure, and frequent handling. Ask about the cabinet core, finish, shelves, backing, edge treatment, hinges, fasteners, and mounting components. The company should explain specifications clearly, including how the system will support its intended contents. Attractive doors matter, but reliable internal construction has an equally important role.
How does the OC Premier Garage personalize each cabinet design?
We begin with an in-home consultation focused on your garage, belongings, routines, vehicle needs, organizational challenges, and design preferences. We also evaluate walls, ceilings, doors, windows, utilities, flooring, and movement through the room. This gives us the information needed to create a personalized cabinet plan that responds to your household and the physical space rather than relying on a predetermined configuration.
How does the OC Premier Garage use 3D design during planning?
We use our proprietary 3D design tool to show you the proposed layout before installation begins. Together, we review cabinet locations, configurations, colors, door styles, work areas, and their relationship with the rest of the garage. This collaborative process helps you understand how the finished space will function and look, ask informed questions, and refine important details before the project moves forward.
What storage configurations can the OC Premier Garage create?
We can combine tall cabinets, base units, drawers, upper storage, and work surfaces according to what you store and how you use the garage. We also offer a broad selection of colors, door styles, and hardware. Our preference for durable thermally fused laminate supports demanding garage environments, while coordinated flooring and wall storage can help the entire space feel intentional, organized, and visually connected.
