

What a high-end Orange County garage remodel should solve in 2026
In most Orange County homes, the garage is the last room to get any attention. It’s dim under a single fluorescent strip, uncomfortably warm by mid-afternoon, and holding whatever didn’t fit inside the house — beach chairs, holiday bins, a spare refrigerator. Meanwhile the interior of the home has been renovated twice. That gap between a finished house and an unfinished garage is what a serious remodel is meant to close.
The 2026 version of that project is no longer a set of separate errands. It bundles layered lighting, a properly planned EV charging circuit, climate control and ventilation for coastal heat and humidity, durable flooring, and built-in cabinetry and workspace into one design. Handled together, the electrical load, the wall layout, and the finish schedule all get decided once instead of three times.
What homeowners at this level tend to ask for is consistent: a finished look that matches the rest of the house, storage that makes daily errands easier, readiness for the next electric vehicle, and surfaces that don’t need babying. A well-planned two-car garage still parks a car, while floor-to-ceiling garage cabinets absorb luggage, golf bags, and seasonal décor behind closed doors.
The sections ahead cover budget ranges, permit triggers, and electrical code issues first — because those constraints shape the design, not the other way around.
Garage lighting and electrical upgrades that make the space work every day

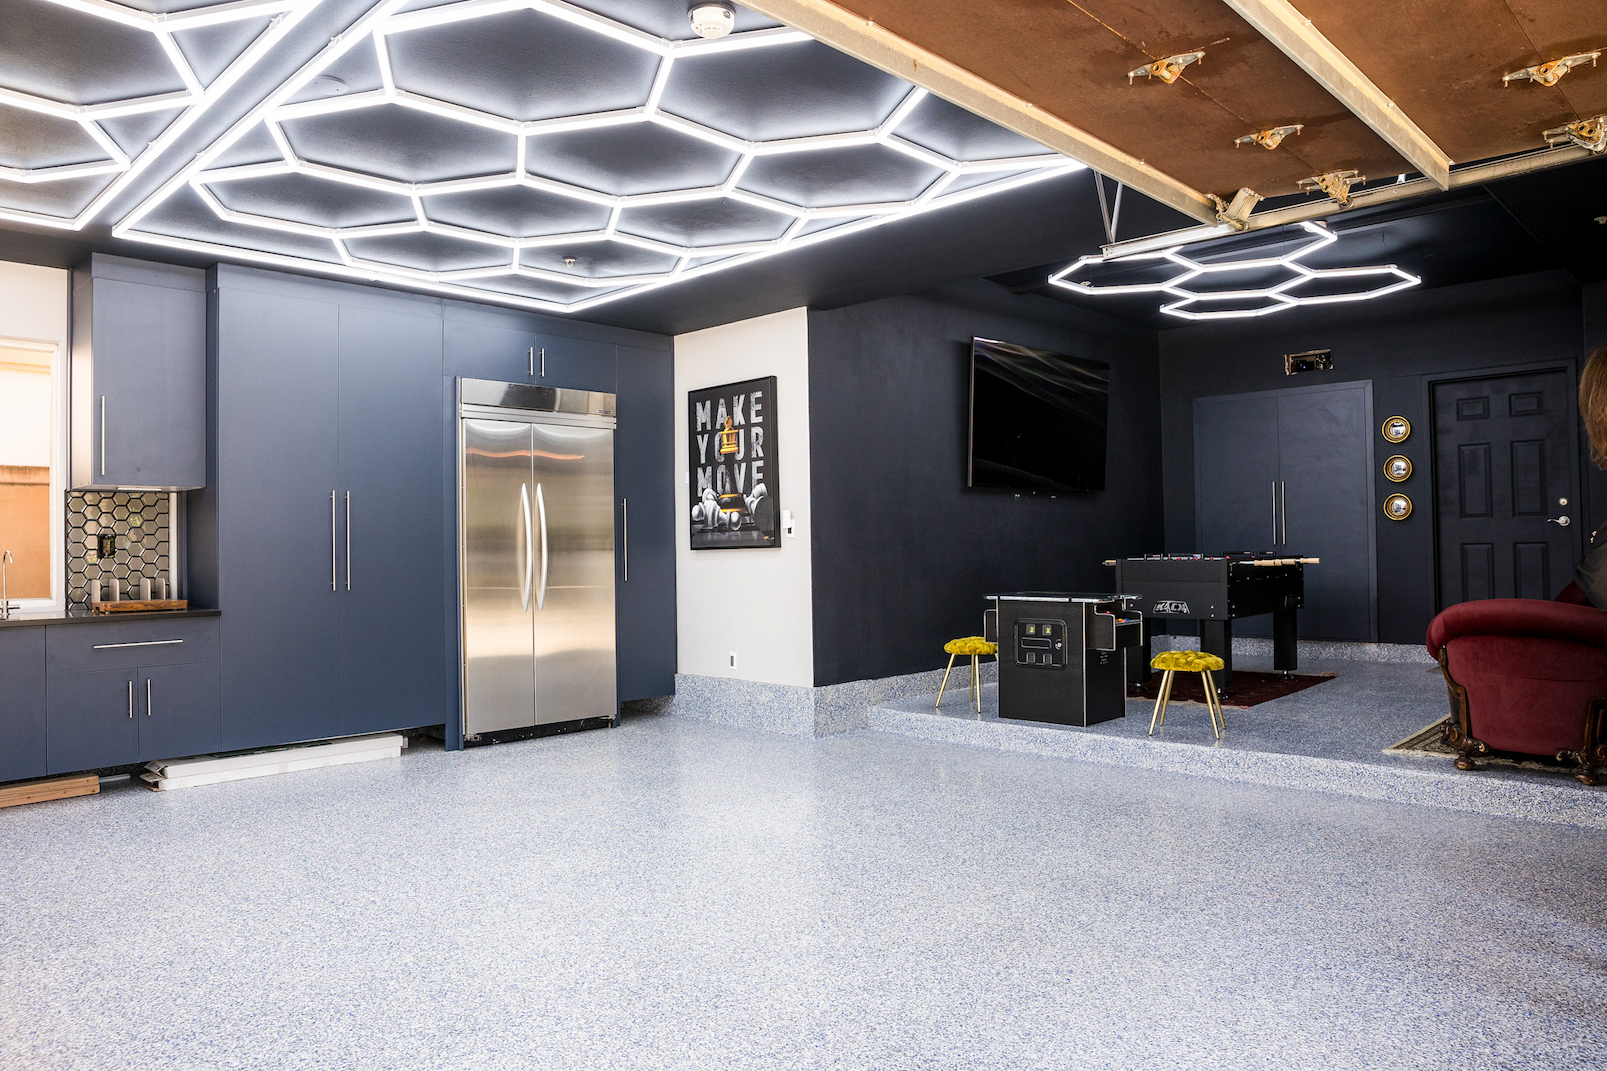
A single bulb in the ceiling is what most garages inherit, and it’s the reason the space feels like a storage closet instead of part of the house. The current direction in premium remodels is layered LED lighting: an overhead ambient layer that covers the whole footprint evenly, task lighting mounted over workbenches, sinks, and detailing zones, and motion-activated fixtures at the entry door and along the parking bays so your hands stay free when you walk in carrying groceries.
Quality matters as much as quantity. Higher-output LEDs with strong color accuracy let you see true paint color when you’re wiping down a car, read labels on upper shelves inside floor-to-ceiling garage cabinets, and match the warmth of the interior lighting just inside the door. That last detail is what makes an organized garage read as finished rather than utilitarian.
Electrical planning deserves the same attention. Load planning simply means matching what your household actually draws against what your panel can safely supply — and it should happen before drywall, cabinetry, or epoxy coatings go in, because moving a circuit afterward means opening finished walls. Map dedicated circuits for power tools, a second refrigerator or freezer, a central vacuum, and pool or landscape equipment, then add outlets at counter height, above the workbench, and near the ceiling for a door opener or air filtration unit. Leave spare panel capacity and conduit for equipment you haven’t bought yet.
Timing is relevant right now. The California Energy Commission’s 2025 Building Energy Efficiency Standards took effect January 1, 2026, and the Energy Code (Title 24, Part 6) applies to alterations and additions, not just new construction — so a substantial rewire or lighting overhaul can trigger compliance requirements worth confirming with your contractor and city building department early.
Sequencing this work alongside cabinetry and flooring is a core part of how home garage remodeling in Orange County stays on budget: one electrical trip, one inspection, one finished result.
How to add EV charging during a garage remodel in Orange County

The cheapest time to run power for a vehicle charger is while the garage is already open. Once drywall is patched, cabinets are anchored, and an epoxy floor coating has cured, adding a circuit usually means surface conduit, cut-in patches, and a second round of finish work. Sequencing the electrical before storage and flooring keeps the wiring concealed and the finished look intact.
Most homeowners land on a Level 2 charger, which runs on 240 volts and typically needs its own dedicated circuit — not a shared one behind a fridge or freezer. That single decision drives three questions worth answering during design, not during installation: whether the main panel has enough capacity for the added load, whether there is physical breaker space left, and how far the wire has to travel from the panel to the parking spot. Long runs mean heavier conductors and higher cost, so charger placement and panel location should be settled on the plan.
Permitting is a real step, not a formality. An electrical permit is generally required for a residential charging circuit, and requirements differ depending on whether your address falls under a city like Irvine or Newport Beach or under county jurisdiction — Orange County Development Services publishes electric vehicle charging station permit guidance for unincorporated areas, and it is worth confirming your review path before work starts. California’s updated Energy Code, which the California Energy Commission applies to major alterations as well as new construction, is another reason to have a licensed electrician document the scope early.
Placement deserves as much thought as the amperage. Coordinate the charger with where the car actually parks, the swing of the interior door, and the run of garage wall cabinets so the cord does not drape across a walkway. Recessed or cabinet-adjacent mounting, with a holster at a comfortable height, keeps the cable off the floor.
Climate control and ventilation upgrades for a garage that stays usable year-round
An uninsulated garage in Orange County swings from cool coastal mornings to attic-like afternoons, and everything stored inside absorbs that cycle. Insulating the walls and ceiling, insulating or replacing the garage door, and air-sealing the gaps around the door frame, wall penetrations, and attic hatch do most of the heavy lifting before any equipment is added. Once the shell holds a temperature, a small ductless mini-split heat pump can condition the space efficiently — and California’s 2026 Building Energy Efficiency Standards, adopted by the California Energy Commission, lean toward heat pumps for space and water heating, which makes that the sensible path for new equipment rather than a gas appliance you may need to replace later.
Ventilation is the other half. Salt-laden coastal air, humid marine layer mornings, and vehicle exhaust all need somewhere to go. An exhaust fan on a timer or humidistat, along with intake at the opposite side of the space, clears fumes from a running engine, keeps moisture off tools and metal, and pulls out heat that builds behind a closed door. For a homeowner who paints, refinishes furniture, or works on projects, that airflow is a safety measure as much as a comfort one.
The payoff shows up in what you store. Stable temperature and humidity protect an epoxy floor coating’s finish, the electronics on a treadmill or connected fitness system, leather luggage, wine, holiday décor, and the contents of custom garage storage cabinets that would otherwise trap damp air.
None of this requires converting the garage into a conditioned room. The goal in home garage remodeling in Orange County is a space that stays comfortable enough to use daily and dry enough to protect what’s in it — sequenced with insulation and electrical work before cabinetry and flooring go in, so nothing gets opened back up later.
How to build a multifunctional garage workspace and storage area
Yes — a two-car garage can hold vehicles, seasonal overflow, and a real work zone at the same time, provided the plan starts with zones rather than with cabinet counts. Map the parking lane first, using the actual door swing and mirror clearance of the cars that live there. What remains along the perimeter becomes usable square footage: a deep run of wall storage on the longest uninterrupted wall, and a compact work surface or hobby station at one end for potting, gift wrapping, bike tuning, or golf club cleaning.
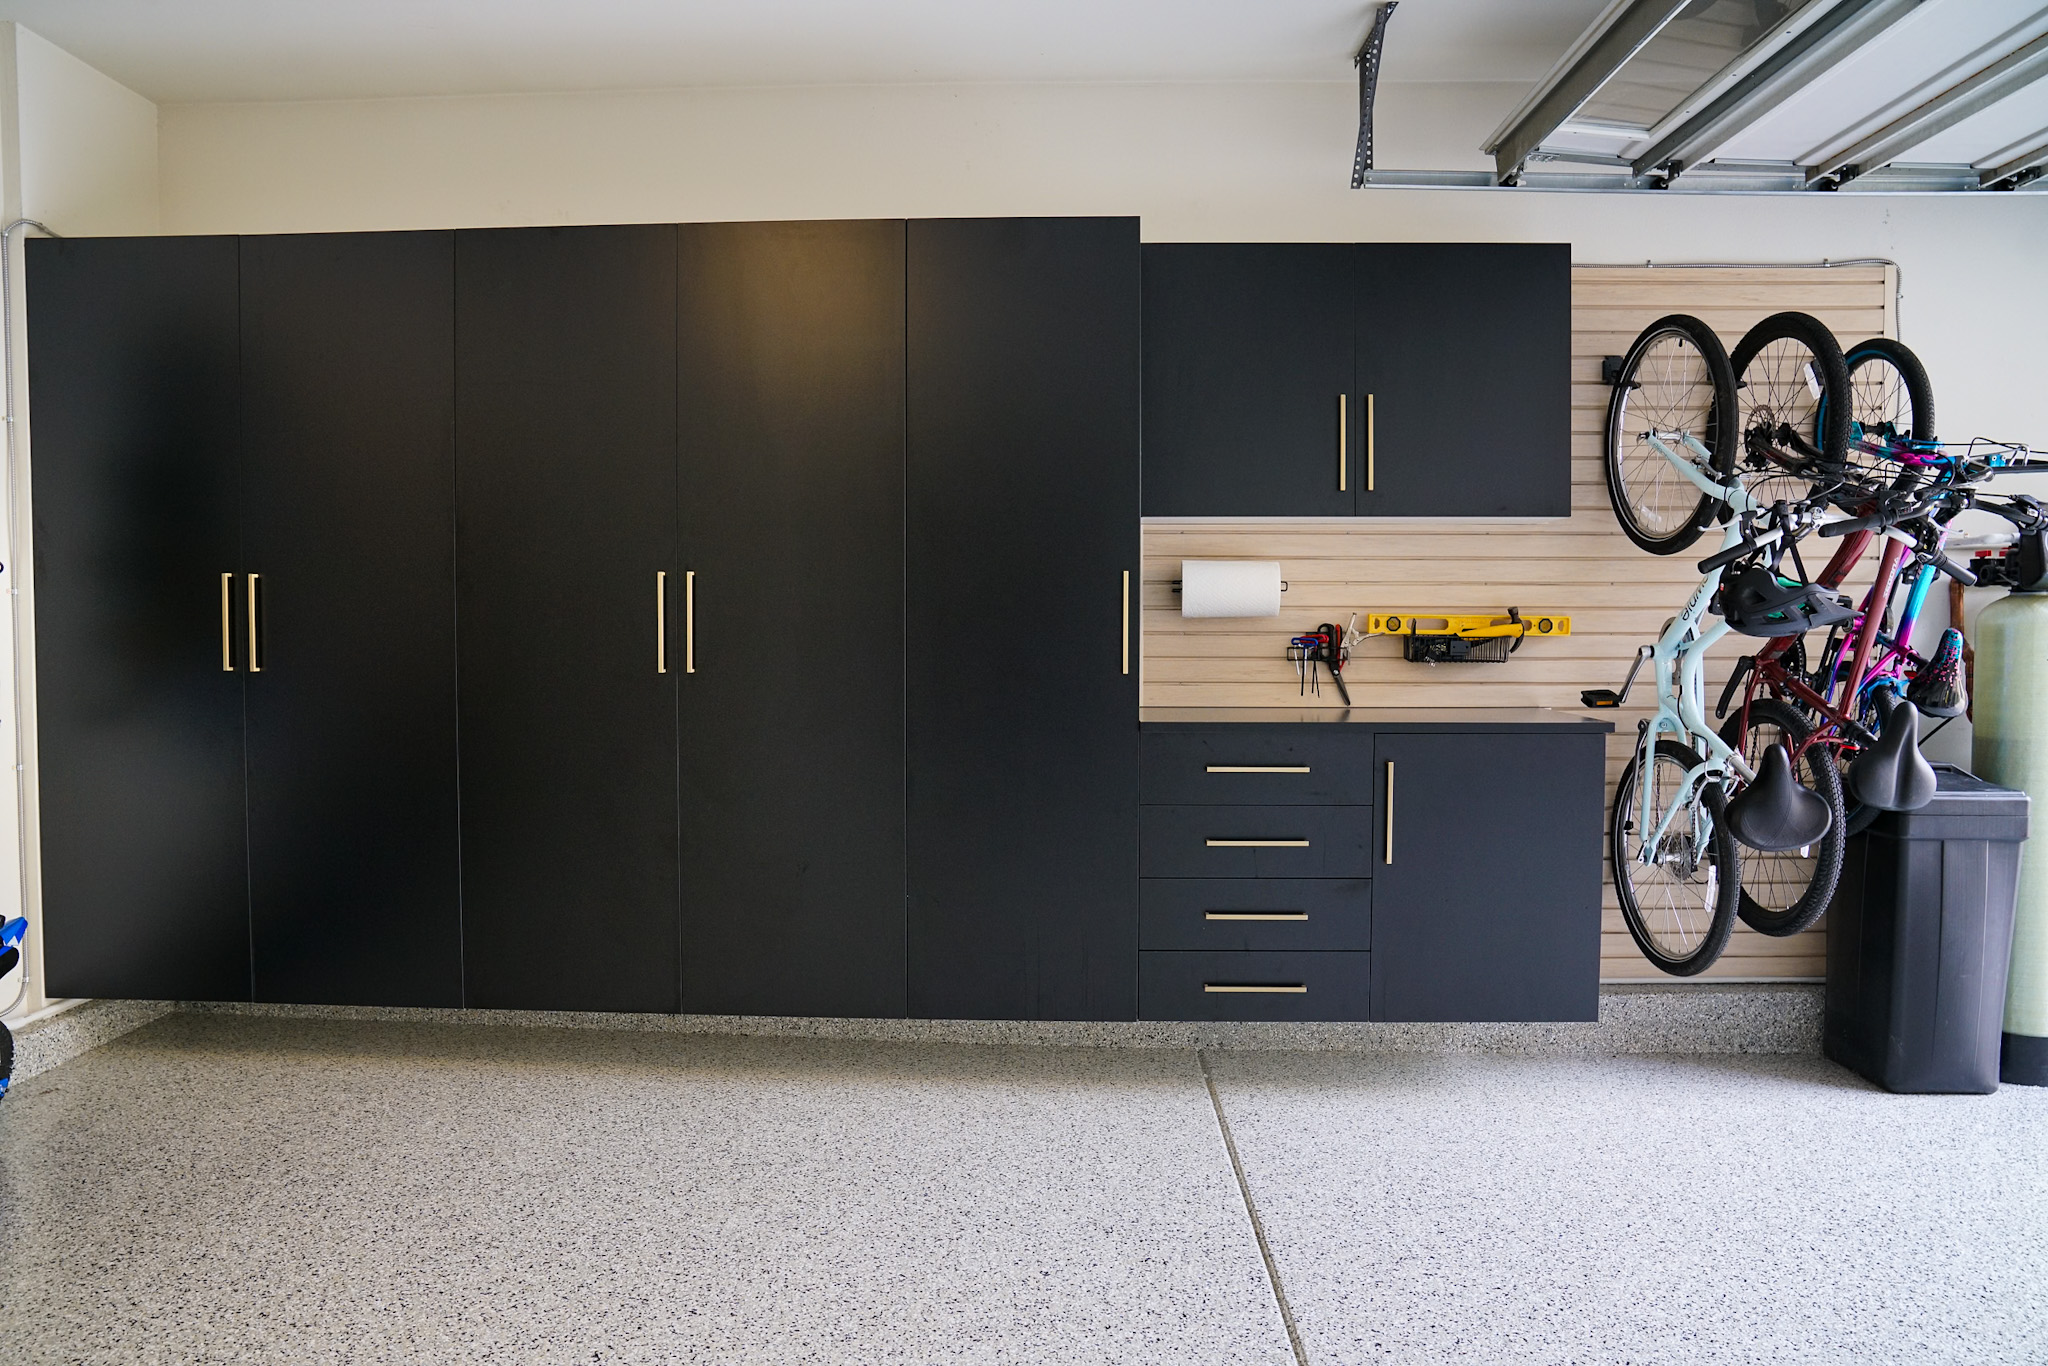
Storage works best in layers. Closed custom garage cabinetry hides the visual noise of cleaning supplies, pet food, and paint cans. Floor-to-ceiling garage cabinets capture vertical space that usually goes unused. Slatwall between base and upper units keeps rakes, bikes, and luggage carts off the floor and easy to rearrange, while overhead racks near the rear wall hold the things touched twice a year — holiday décor, spare luggage, camping gear. Frequently used items belong between knee and shoulder height; everything else moves up or out.
Surfaces carry the daily load. An epoxy floor coating resists dropped tools, road grit, and oil, and it wipes down instead of staining. Finished, washable wall surfaces behind the work zone keep the space looking cohesive rather than utilitarian.
The layout detail that separates a good plan from a crowded one is circulation: a clear walking path from the vehicle to the interior door, and enough standing room in front of the work surface to open a drawer without stepping sideways. During 3D planning, walking those paths on screen catches conflicts before installation.
For homeowners weighing home garage remodeling in Orange County, the measure of success is not how many cabinets fit — it’s how much of the room stays open and usable afterward.
What a high-end garage remodel costs in Southern California
Budgets for this work spread wider than almost any other room in the house, because “garage remodel” can mean anything from a refreshed floor and cabinetry to a permitted living space. Across Southern California, a straightforward upgrade — coated flooring, lighting, and a wall storage system — generally starts around $15,000. At the far end, a full accessory dwelling unit conversion with plumbing, egress windows, and conditioned living space can reach $240,000 or more. Contractors quoting conversion work specifically tend to land in a roughly $25,000 to $220,000 band, which tells you most of what you need to know: scope, not finish level, drives the number.
The line items that move a quote upward are predictable. An electrical panel upgrade is often the first, especially when a Level 2 EV charger, a mini-split, and dedicated circuits for a workshop or refrigerator all land on the same service. Heating and cooling equipment, insulation and drywall, permits and inspections, and floor-to-ceiling garage cabinets built to the wall’s actual dimensions each add real cost. Flooring matters too — a multi-coat polyaspartic or epoxy system priced by square footage behaves differently in the budget than a single-coat product.
What pulls a number down is equally concrete. Keeping the existing footprint avoids structural and foundation work. Skipping plumbing removes a permit trigger and a trenching cost. Choosing a consistent door style and a limited palette across the cabinetry, rather than mixing custom sizes and specialty finishes, keeps the millwork line predictable while still delivering a finished look.
The useful distinction for anyone planning home garage remodeling in Orange County: if the garage stays a garage, a genuinely premium result — durable materials, custom garage storage cabinets, upgraded lighting, and charging — typically stays well below conversion-level pricing.
Orange County permits and code checks for EV charging and electrical work
Lighting, charging, and conditioning upgrades are where a garage project stops being decorative and starts being electrical. Adding a Level 2 charger, running new dedicated circuits, upgrading a subpanel, or hardwiring a mini-split typically triggers permit review — and in many cases a load calculation showing the existing service can carry the addition. Swapping a fixture usually does not; adding capacity almost always does.
Start with the jurisdiction that will actually issue the permit. For unincorporated areas, OC Development Services, through OC Building Safety, publishes electric vehicle charging station permit guidance and handles inspections. If the home sits inside a city such as Newport Beach, Irvine, or Laguna Niguel, that city’s building division reviews the work instead, so confirm which counter applies before drawings are finalized.
Timing matters in 2026. The updated California Energy Code, published by the California Energy Commission, took effect January 1, 2026 and reaches major renovations and alterations — not just new construction. Plan review under it can influence conductor sizing, where equipment is mounted, and which lighting controls or heating and cooling equipment are acceptable.
The practical consequence is sequencing. Confirm requirements before ordering fixtures, a charger, or an HVAC unit; a charger positioned for convenience but rejected on clearance or wiring means rework, and rework means moving finished cabinetry and cutting into a coated floor. Homeowners planning a home garage remodel in Orange County generally save more time in permitting than in installation.
FAQ: Garage remodel questions Orange County homeowners ask most
What’s changing in garage lighting and electrical work? Layered LED lighting — ceiling fixtures for general light, under-cabinet strips for work surfaces, and accent lighting on cabinet faces — has largely replaced the single overhead bulb. Pair it with dedicated circuits for tools, a refrigerator, or a charger, and have your electrician calculate total load before design is finalized.
How do I add EV charging during a remodel? Three steps: confirm your main panel has capacity, plan the 240-volt circuit run before cabinets and wall storage go in, and pull the required city permit. Your local building department and California’s energy standards govern the inspection.
What does a high-end remodel cost here? Cost tracks scope: cabinetry construction and finish, floor coating system, and electrical upgrades drive most of the number. Ask for an itemized quote rather than a square-foot estimate.
Is climate control worth it? Insulation and ventilation make the space usable year-round, reduce humidity that damages stored goods, and improve air quality near coastal properties.
Can one garage hold a workspace and storage? Yes — zone the room, use floor-to-ceiling garage cabinets to free the floor, and keep walk paths clear.
For home garage remodeling in Orange County, schedule a personalized consultation with PremierGarage of Orange County to see your plan in 3D before work begins.
