

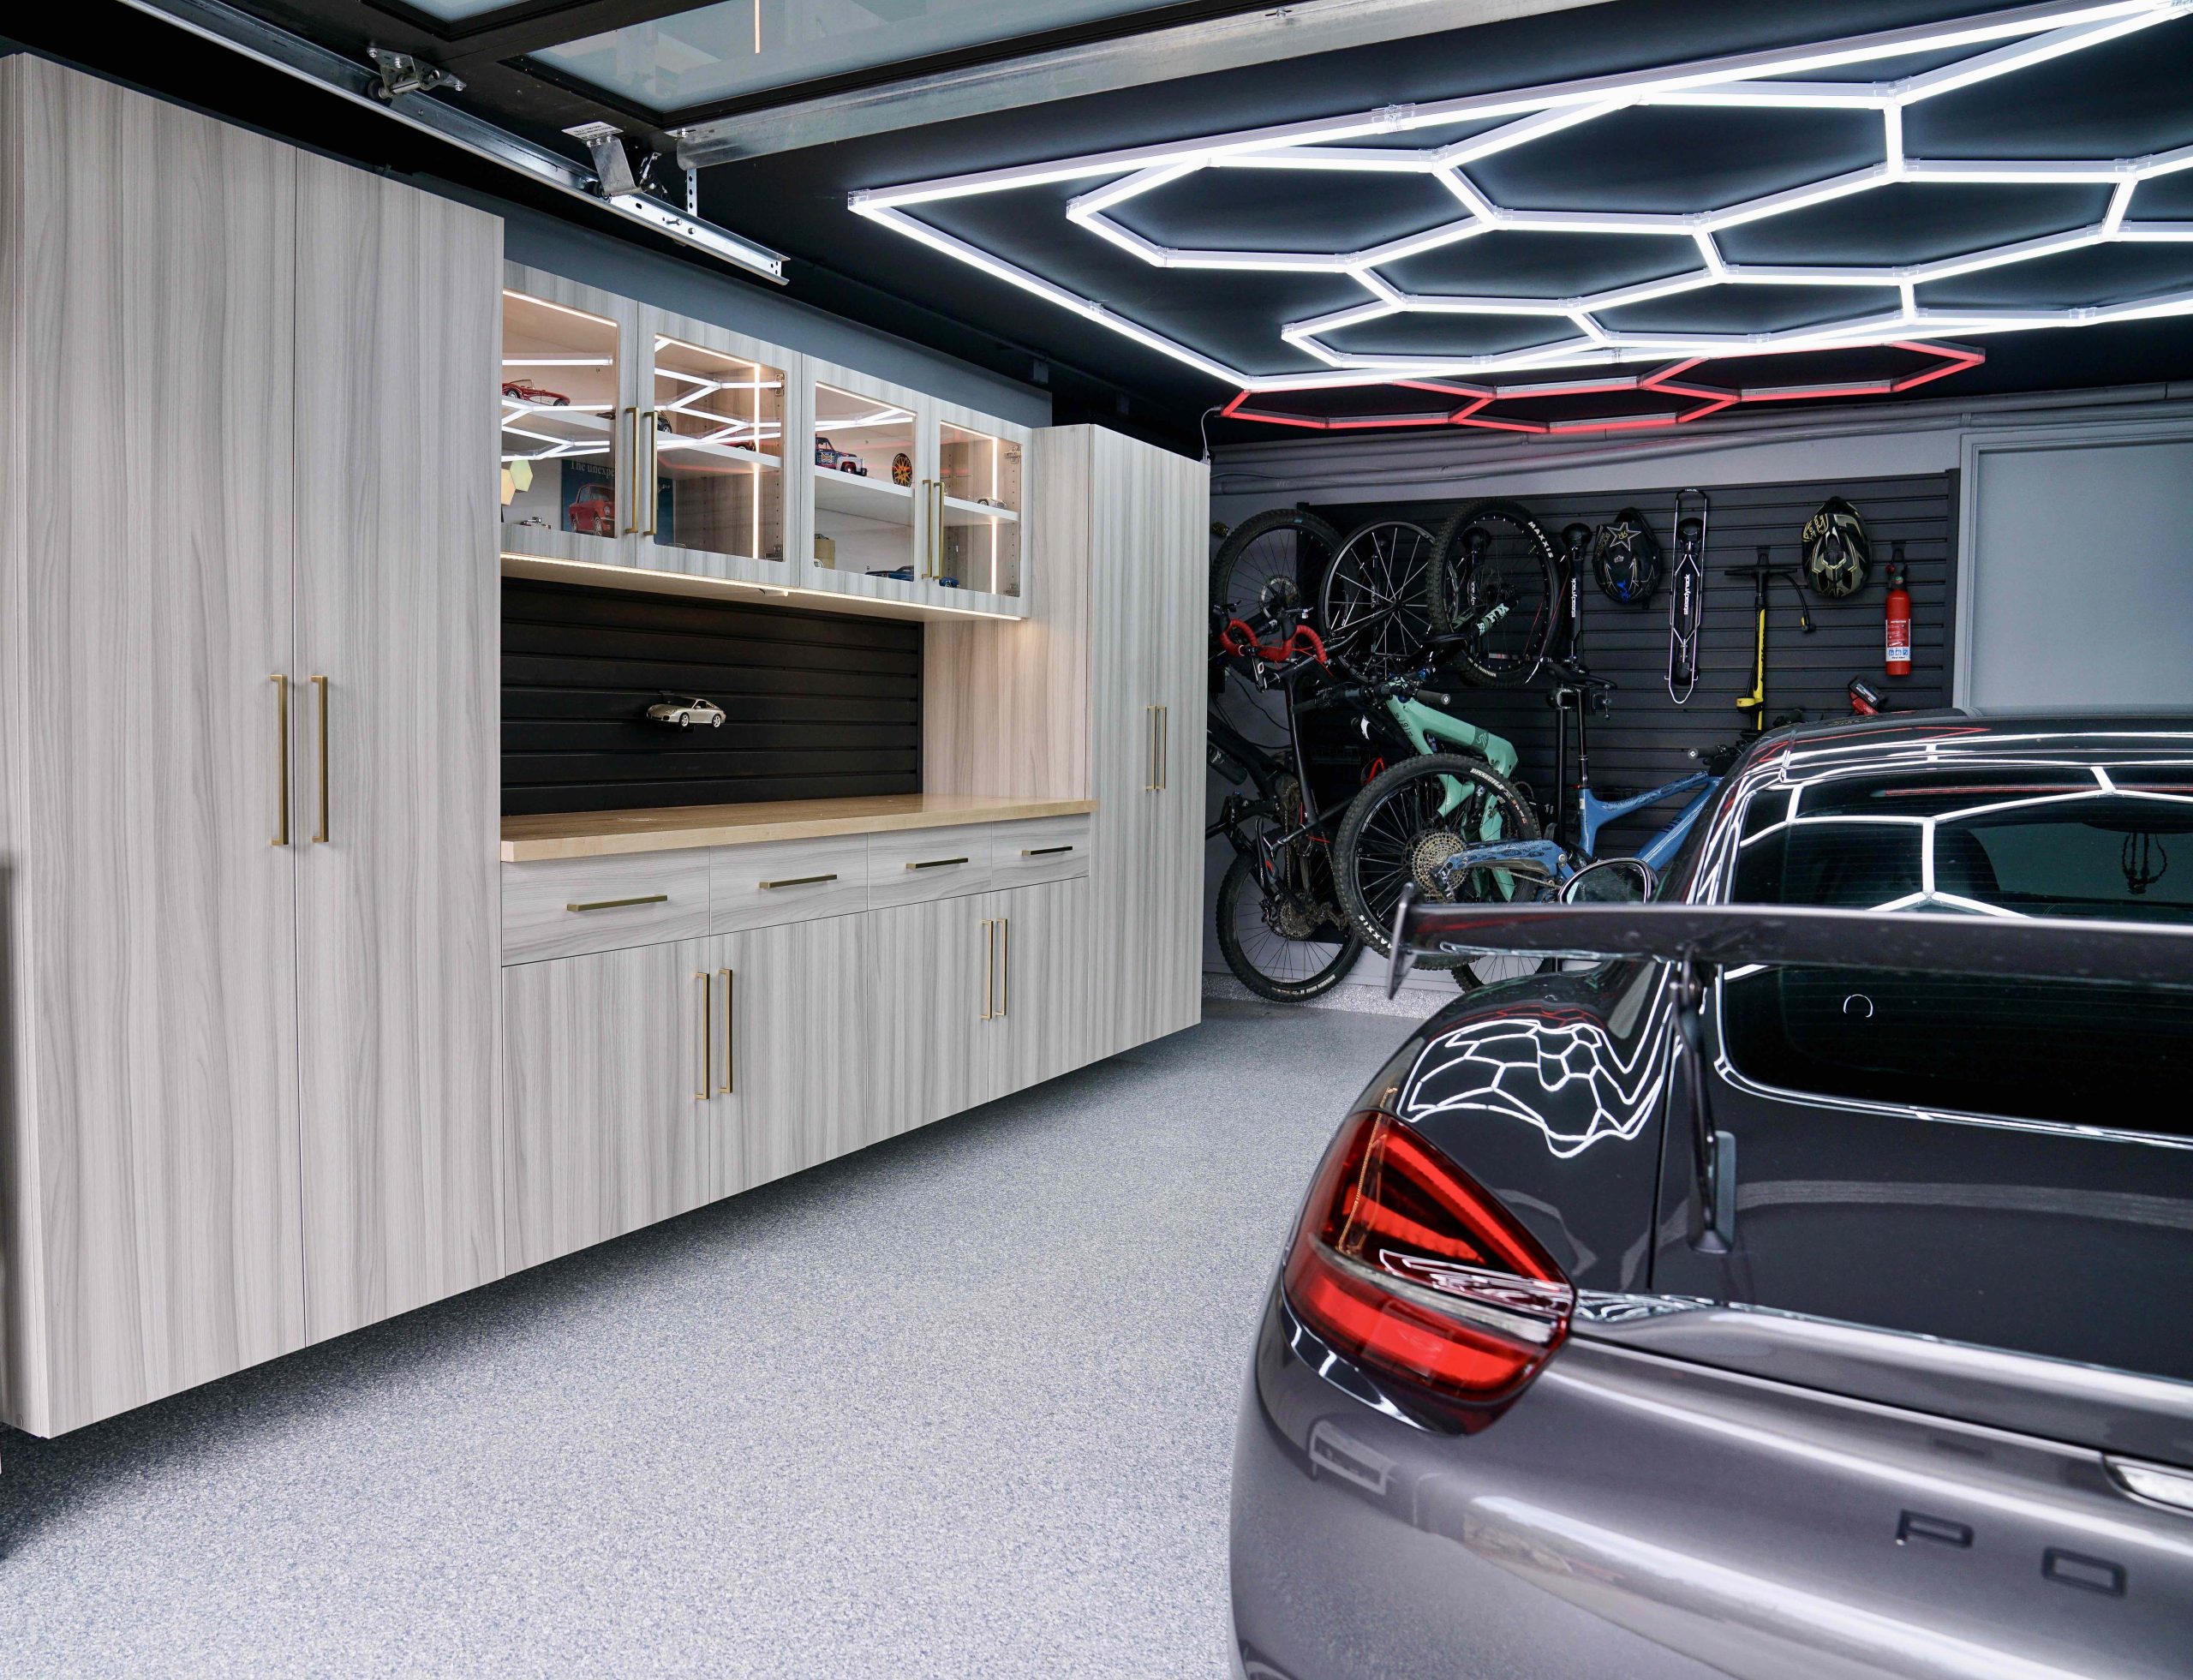
A garage remodel in Orange County can do a lot more than clean up clutter. The right plan can improve storage, create better parking clearance, upgrade the flooring, and give the whole space a more finished look. The key is deciding how those pieces should work together before you start choosing products or finishes. A few early decisions can have a big effect on how well the garage functions once the work is complete.
At OC Premier Garage, we help Orange County homeowners plan garages around the space they have and how they actually use it. From cabinetry аnd wall storage to flooring and layout, we look at the full picture so each choice supports the next. That planning is where a more polished garage really starts.
Plan the Garage Around How You’ll Actually Use It
Before you choose cabinets, flooring, or finishes, get clear on what you expect from the garage every day. Parking, storage, hobbies, exercise, work, and other uses all place different demands on the room. Once you know the main purpose of the space, you can make layout decisions that support it from the start.
Decide What Needs to Fit Comfortably
Start with the biggest space requirements. If you park inside, think about how many vehicles need room and how much clearance you want around them. Then look at what you store, which items you use most often, whether the garage needs a second function, and which parts of the room already feel inconvenient.
Those answers help you define what the layout needs to accomplish. A garage used mainly for parking and household storage will call for a different arrangement than one built around a workshop, home gym, hobby space, collector cars, or work-from-home use.
Let Your Priorities Shape the Layout
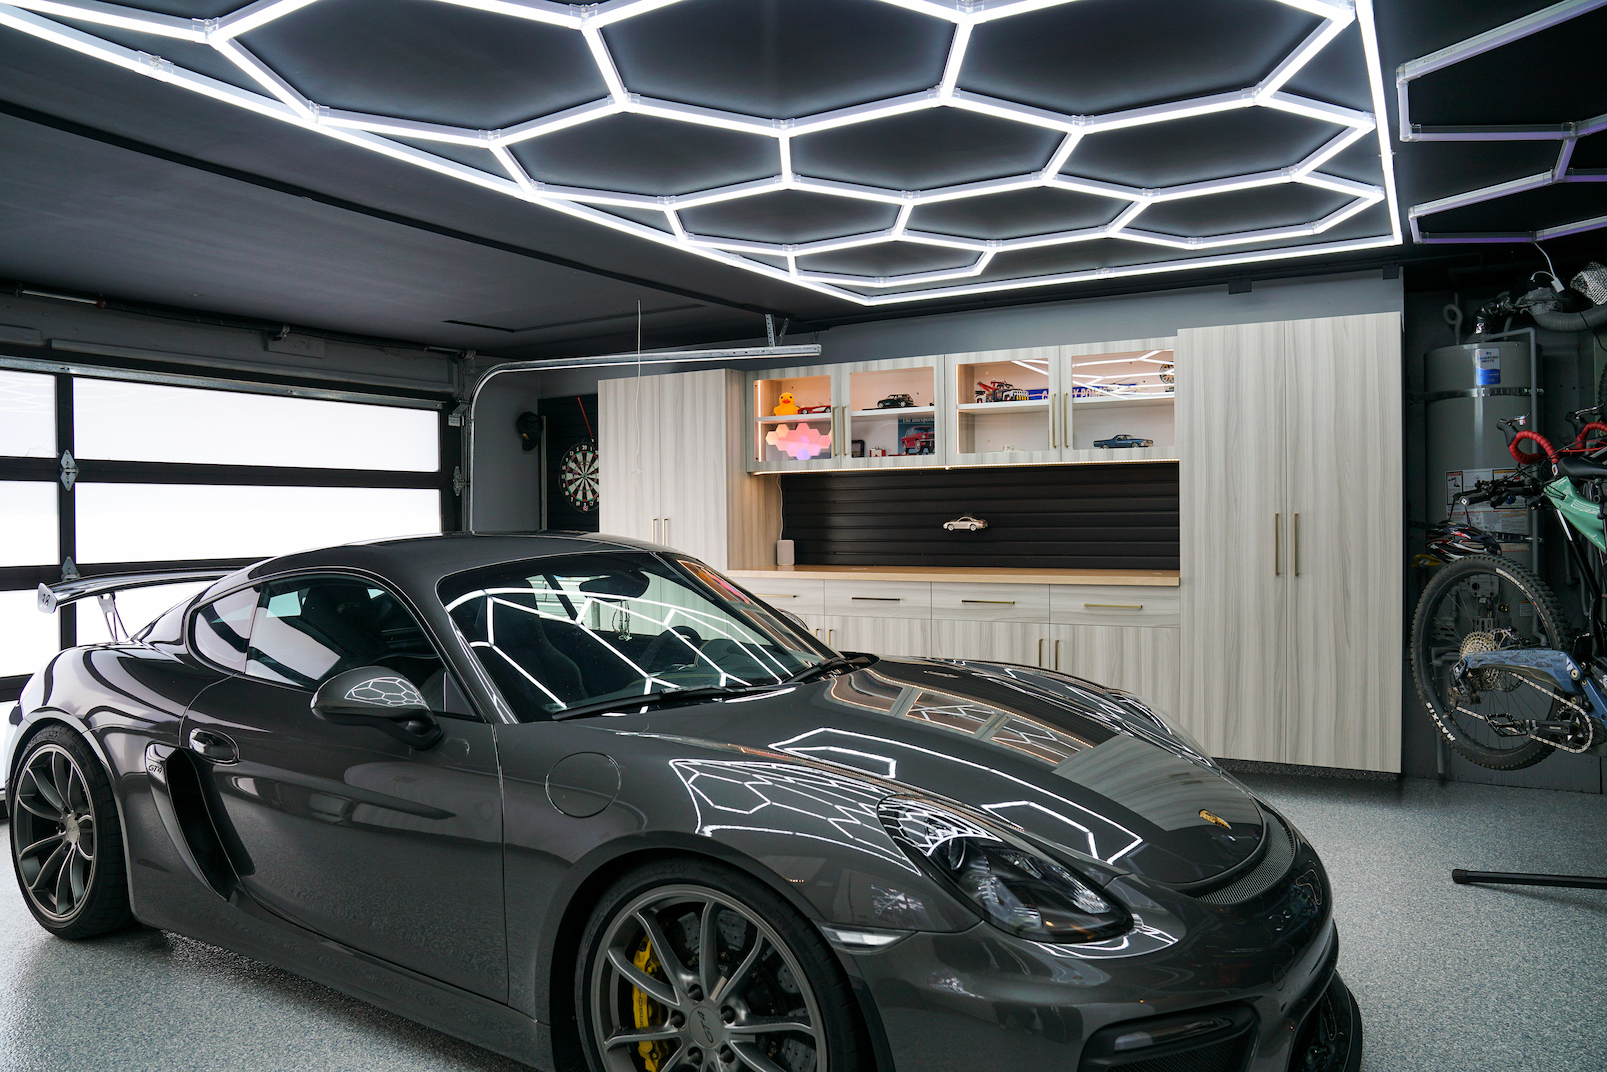
Once you know what needs to fit, you can start assigning space more carefully. Cabinet placement depends on available wall area and vehicle clearance. Open or wall-mounted storage can mаke frequently used equipment easier to reach, while a work surface needs enough surrounding room to stay comfortable to use.
Thinking through these relationships early makes the garage design process more useful. You can make choices based on real priorities and available space, which gives each cabinet run, storage area, and open section of floor a clear purpose.
Account for the Garage You Already Have
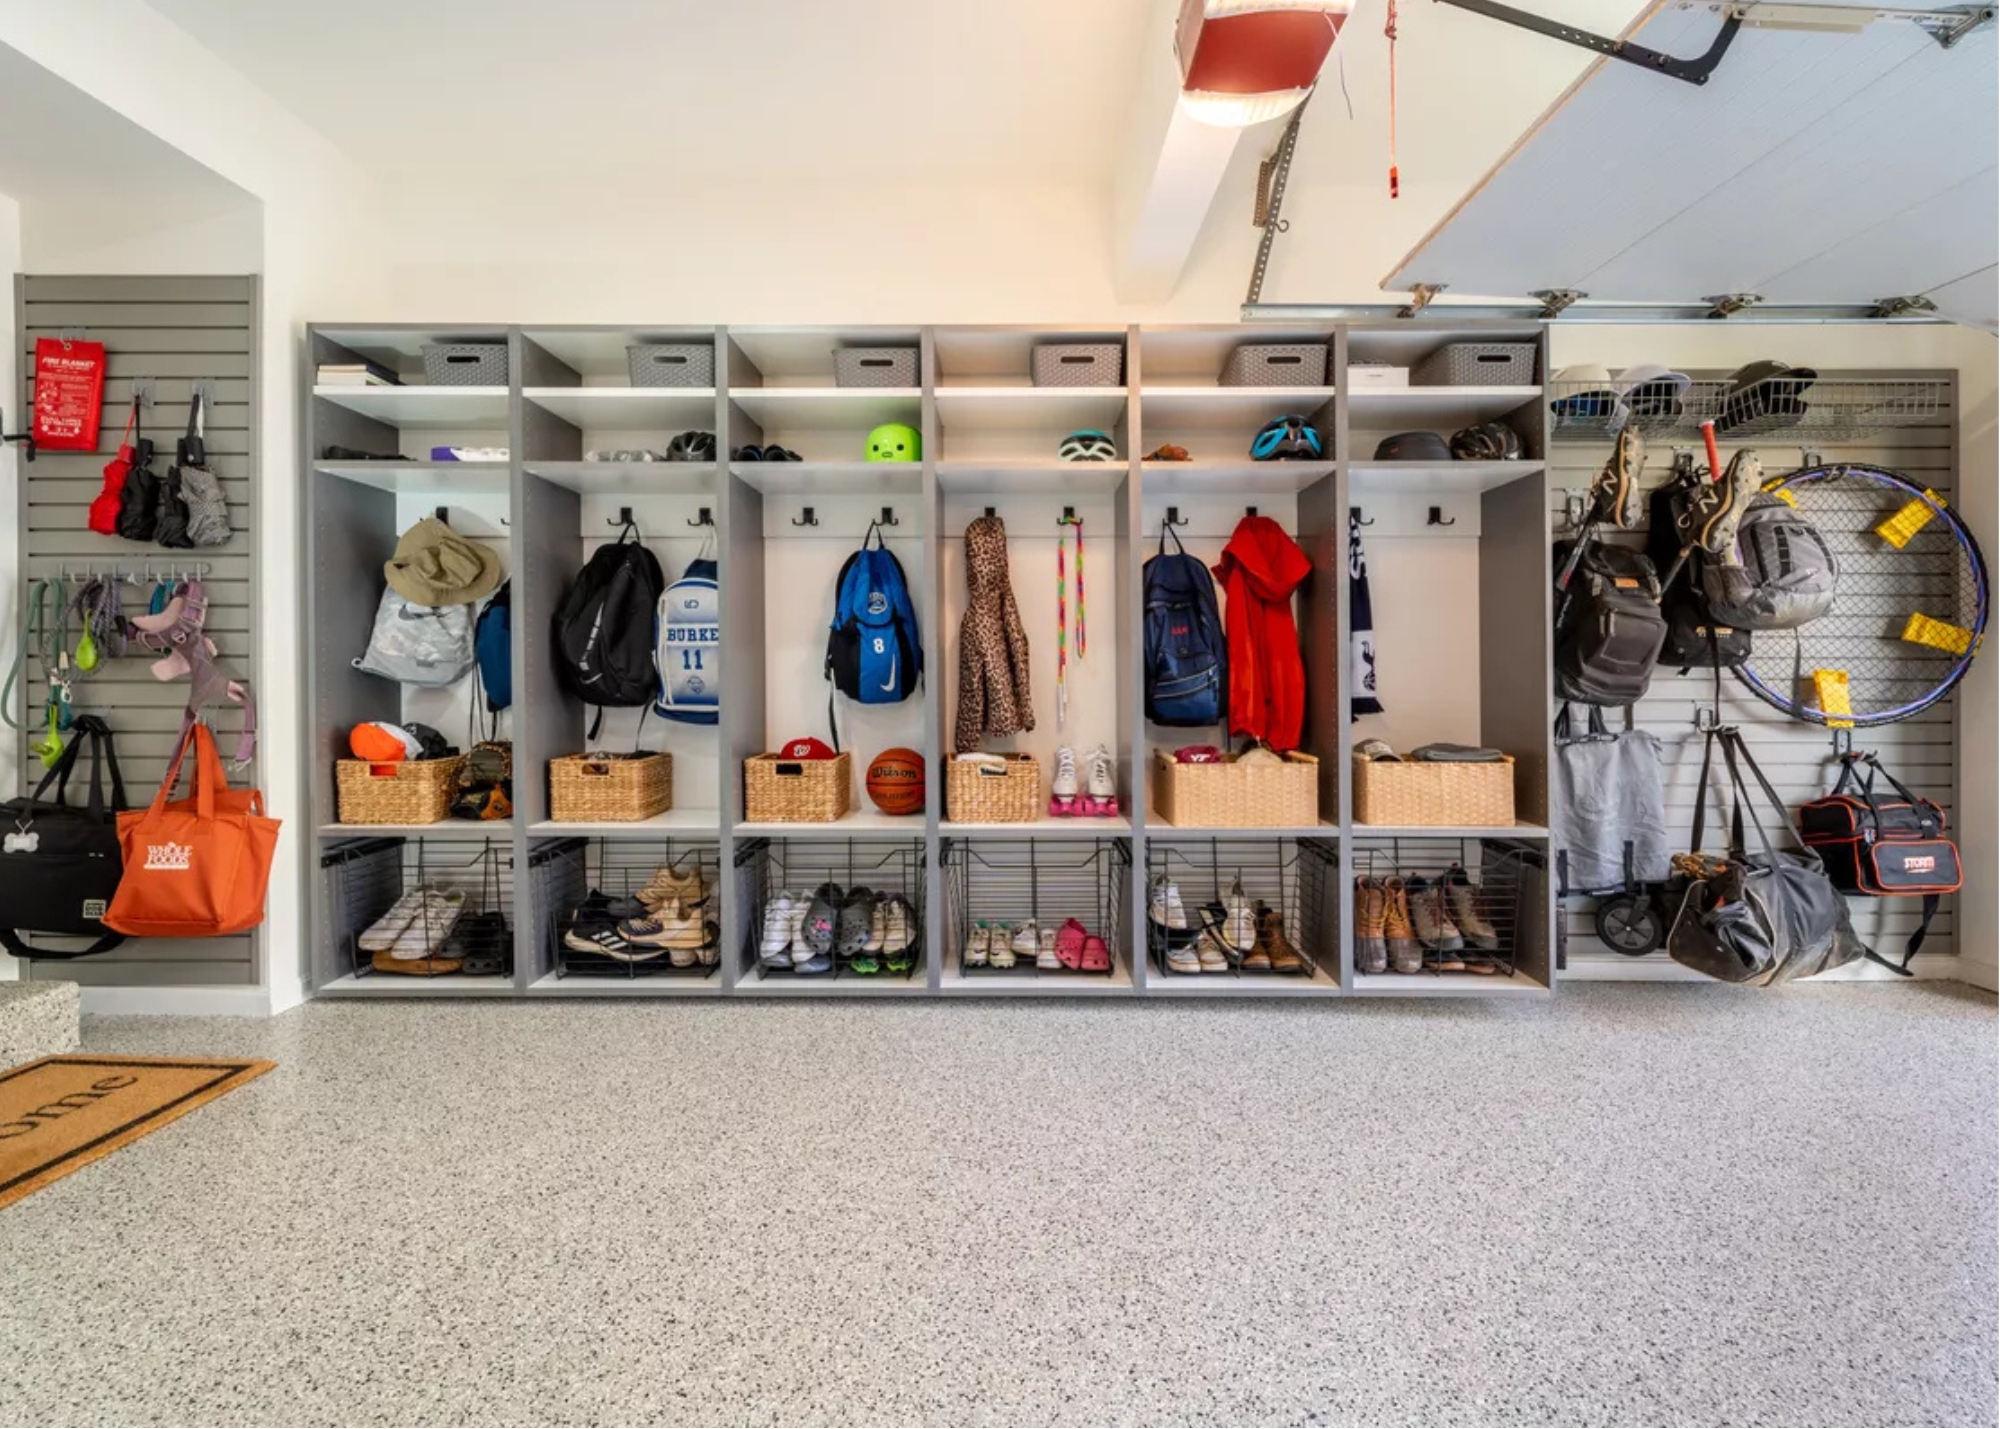
The room itself will guide some of your choices. Doors, windows, utilities, garage door tracks, wall dimensions, and other fixed features determine where storage can fit and which areas need to stay open. If your vehicles are staying inside, their size will also affect cabinet depth and where work areas can sit.
Measure those limitations alongside your storage and activity needs. When you understand what the garage needs to do and what the space can realistically support, it becomes much easier to build a layout that feels comfortable and works well day to day.
How OC Premier Garage Takes a Project From Design to Installation
At OC Premier Garage, we help Orange County homeowners plan garages that bring custom cabinetry, floor coatings, wall storage, organization, and layout planning into one project. We can also design the garage around a particular use, giving you one plan for the room rather than a collection of separate upgrades.
Start With the Garage You Actually Have
We begin with an in-home consultation so we can see your garage and talk through how you use it. We look at what you need to store, how much room your vehicles require, your organization priorities, the finishes you like, and any physical limitations that need to be incorporated into the design.
We then take measurements before developing the layout. Working from the actual room helps us determine where cabinetry, wall storage, work areas, and open floor space can fit comfortably, while keeping the plan connected to what you want the garage to do.
See the Garage in 3D Before Installation
We use proprietary 3D design software to show you the proposed garage before installation begins. You can review cabinet placement, storage areas, vehicle clearance, and the overall arrangement while there is still time to work through changes.
Seeing the layout also gives you useful context when choosing colors, cabinet finishes, flooring, and other visible detаils. You are making those selections with a picture of the full garage in mind, which makes it easier to understand how they will work together once everything is installed.
Carry the Plan Through Professional Installation
Once you approve the design and selections, our installation team works from the established measurements and project specifications. When installation is finished, we complete a final walkthrough with you to review the garage. You can also explore some of our completed garage projects to see the range of spaces we have worked on.
Chris and Jackie Poehlman have operated Premier Garage of Orange County since 2005 and bring more than 30 years of home remodeling experience. We have served more than 12,000 homeowners throughout the years, and our showroom is located in Lake Forest for homeowners who want to see options in person.
Use the Right Storage to Keep the Garage Looking Clean
Storage has a major effect on how your garage looks once the remodel is finished. If too many items remain visible or sit on the floor, even new flooring and finishes can feel crowded. A better approach is to decide which belongings should be enclosed, which need quick access, and which are better suited to the wаll. That gives you a cleaner setup without making everyday items harder to reach.
Use Cabinets for Concealed Storage
Cabinets work well for supplies, tools, automotive products, gardening items, and hobby equipment that you would rather keep contained. Custom cabinetry can follow the actual wall dimensions of your garage, account for vehicles and doors, and use more of the available height. That helps reduce awkward gaps and gives the storage a more built-in appearance.
If you are comparing options, it is worth understanding how custom garage cabinets differ from modular systems. The right configuration should reflect what you need to store, how much clearance you have, and which walls make the most sense for enclosed storage.
Use Wall Storage for Items You Reach for Often
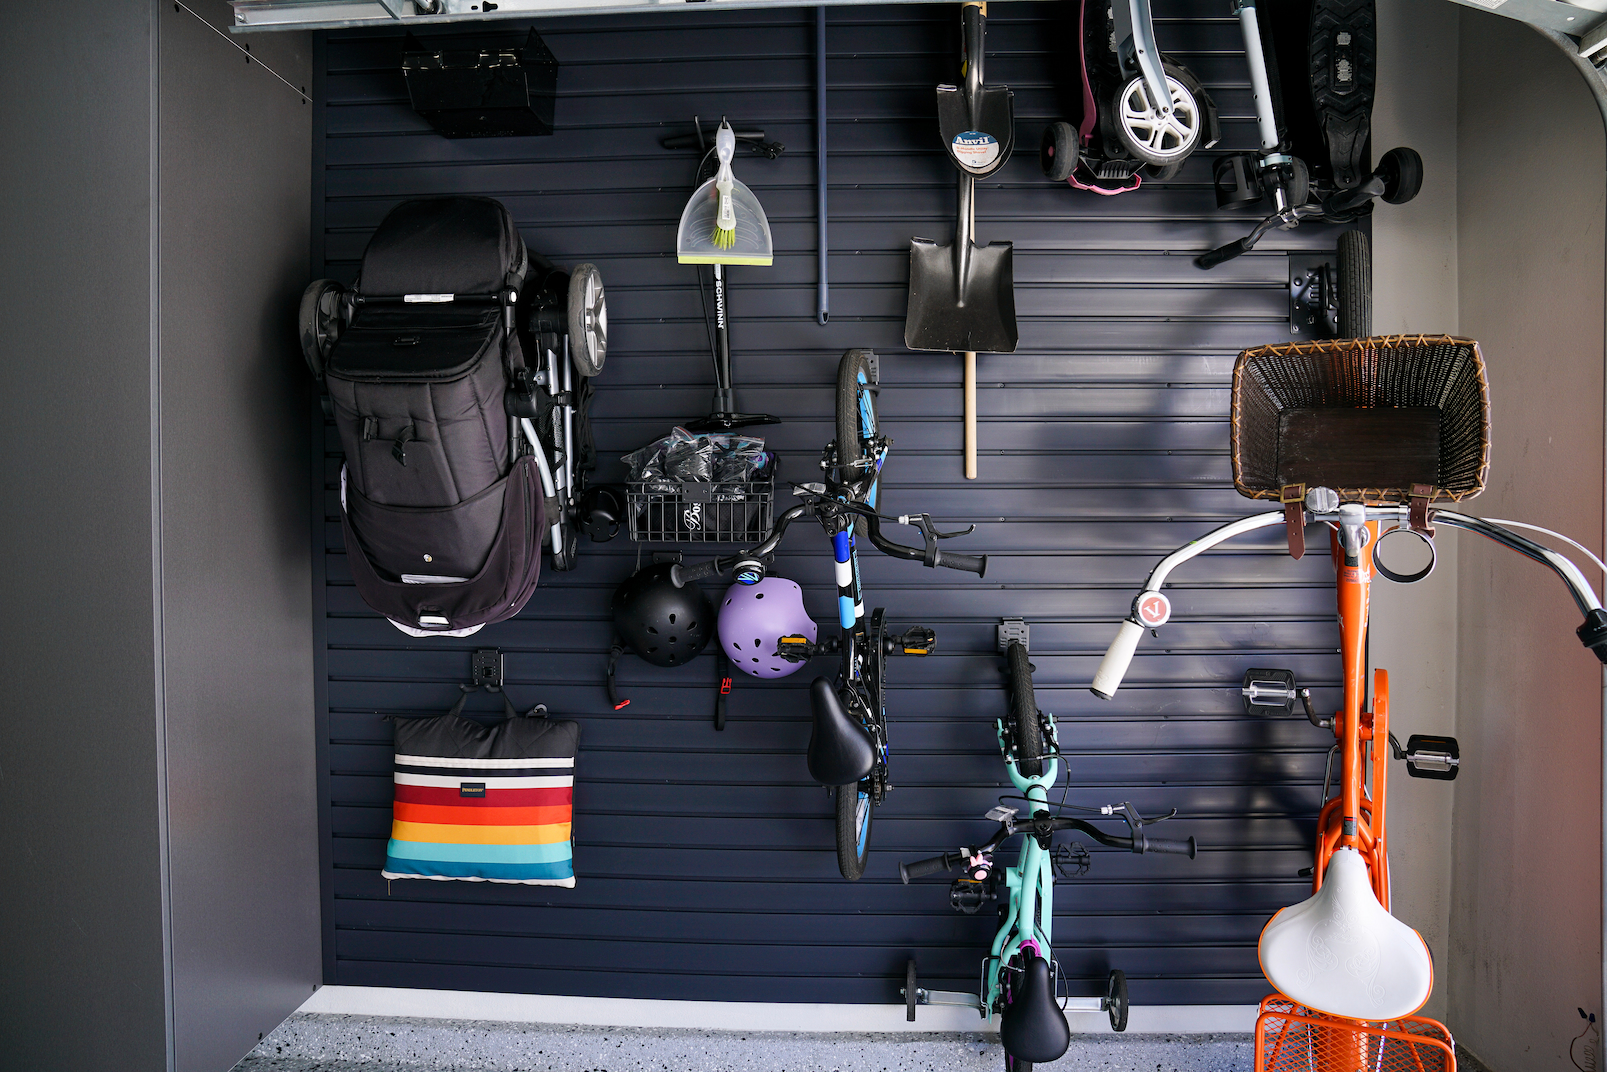
Some belongings are easier to use when they stay visible and within reach. Wall-mounted storage can also keep larger or oddly shaped equipment off the floor without taking up cabinet space.
Common candidates include:
- Bikes and sporting equipment
- Gardening tools
- Outdoor gear
- Frequently used tools
- Larger or awkwardly shaped items
Cabinets and wаll systems can work well together because they handle different storage needs. If you are deciding how to divide the space, comparing wall storage and garage cabinets can help you determine what belongs behind doors and what should stay accessible.
Choose Materials That Can Handle Garage Use
A finished look also depends on how well the storage holds up over time. Garage cabinetry may deal with moisture, scratches, dings, dust, and regular contact with tools or equipment, so material selection should account for everyday wear and ease of cleaning.
Thermally fused laminate, or TFL, is one option used for garage cabinetry because it offers resistance to scratches, dings, and moisture while providing a range of colors and finishes. Our guide comparing TFL and melamine can help you understand how those material choices differ before you decide what suits your garage.
Plan the Garage Floor for Looks and Everyday Use
The floor covers a large part of what you see when you walk into the garage, so it deserves the same attention as cabinetry and storage. Worn or unfinished concrete can leave the room feeling incomplete, while a properly installed coating can give you a cleaner surface, easier maintenance, and a finish that works with the rest of the design.
Start With the Condition of the Concrete
Before choosing a color, ask how the existing floor will be evaluated and prepared. The condition of the concrete and the work required before the coating goes down are part of the flooring project, and they can influence how the installation needs to be handled.
Surface preparation is also worth discussing when you compare providers. Understanding why garage floor coatings fail can help you ask more useful questions about preparation, installation quality, and what happens before the visible finish is applied.
Choose a Flooring System for Daily Garage Use
Think about what the floor will deal with once the garаge is back in use. Durability, cleaning, maintenance, and installation quality all deserve a place in the decision alongside appearance. If you park inside or use the garage regularly, you want a flooring system that fits those everyday demands.
There are also different garage flooring systems to consider, including epoxy, polyaspartic, and hybrid coatings. Knowing what type of system is being proposed gives you more context when you compare options and talk through the installation.
Coordinate the Finish With the Rest of the Garage
Floor finishes can range from quieter neutrals to stronger colors, patterns, metallic-looking effects, and stone-inspired appearances. Your choice can either sit quietly alongside the cabinetry or become a more noticeable pаrt of the room, depending on the direction you want to take.
Look at flooring samples alongside your cabinet colors, wall storage, and other visible finishes whenever possible. When those choices relate well to each other, the garage feels more put together and the separate upgrades read as parts of the same plan.
Ready to See What Your Garage Could Become?
A well-planned garage remodel in Orange County brings layout, storage, cabinetry, flooring, and daily use into the same conversation. When you start with how you want the space to function, it becomes much easier to make choices that feel connected and give the garage a cleaner, more finished look.
At OC Premier Garage, we help homeowners plan those details around the space they already have, then carry the design through instаllation. If you’re ready to turn your ideas into a garage that works better every day, schedule your in-home consultation and start planning your project with our team.
FAQs
What should I plan first for a garage remodel in Orange County?
Start with how you want the garage to function day to day. Think about parking, storage, hobbies, work areas, and anything that currently makes the space harder to use. From there, you can decide how much room should go to cabinetry, wall storage, open floor space, and other features. Getting those priorities clear early helps the rest of the design come together much more smoothly.
How can I make a garage feel more premium without overcomplicating the design?
Focus on fit, consistency, and organization. Cabinetry that follows the dimensions of the room, a finished floor, clear walkways, and well-planned storage can have a big visual impact. Keep your finishes connected and give each storage type a specific purpose. A garage often feels more finished when fewer items are left loose and the major elements look like they were planned together.
How does OC Premier Garage begin planning a custom garage?
At OC Premier Garage, we begin with an in-home consultation so we can see your garage and learn how you use it. We look at what you need to store, your parking requirements, organization priorities, preferred finishes, and the room’s physical limitations. We then take measurements and use that information to develop a layout around your actual space and the way you want it to function.
Can OC Premier Garage help me coordinate cabinets, flooring, and storage together?
Yes. At OC Premier Garage, we can plan cabinetry, flooring, wall storage, organization, and the overall layout within the same project. We look at how those elements affect one another so cabinet placement, vehicle clearance, storage access, and finishes all make sense together. This gives you one coordinated plan for the garage and helps you make decisions with the full space in mind.
Does OC Premier Garage provide a 3D design before installation?
Yes. We use proprietary 3D design software at OC Premier Garage so you can see the proposed layout before installation begins. This helps you review cabinet placement, storage areas, vehicle clearance, and the overall arrangement of the garage. It also gives you more context when choosing colors and finishes, since you can see how those selections will relate to the rest
