

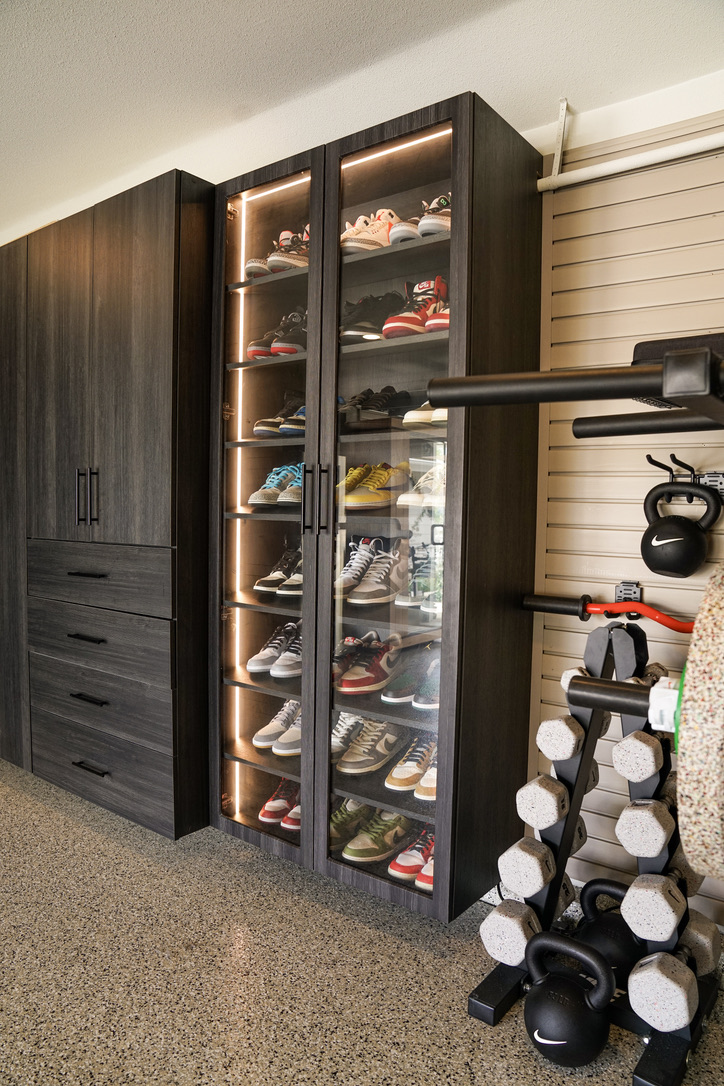
A gаrage can feel surprisingly refined when every surface, line, and storage detail works together. Luxury garage cabinets help create that finished appearance by bringing order, style, and a stronger sense of permanence to the space. When the cabinetry feels intentional, the entire garage becomes easier to enjoy and more connected to the rest of your home.
At OC Premier Garage, we design custom storage around your garage, your routines, and your preferred look. From cabinet proportions and finishes to work surfаces and hardware, each choice helps shape a cleaner, more polished result. Keep reading to discover which features give garage cabinetry its high-end character and how thoughtful design can transform the way your space looks and functions.
What Makes Garage Cabinets Feel Luxurious?
Luxury comes through when your cabinetry feels fully connected to the garage around it. The lаyout, proportions, finishes, and installation should create one clear visual direction while supporting the way you use the room. When each decision feels deliberate, the garage gains a polished sense of order that looks refined without becoming overdesigned.
A Design Created for the Individual Garage
A high-end cabinet plan begins with the exact dimensions, architecture, and conditions of your space. Your designer should consider vehicles, doors, windows, utilities, ceiling heights, and the activities you want the garage to support. These details shаpe cabinet placement, height, depth, and access.
Personalization also allows your storage to respond to your belongings and routines instead of relying on predetermined sections. This is one of the clearest distinctions between custom planning and a system assembled from standard components. You can explore that difference further in our guide to custom garage cabinets and modular systems.
A Cohesive and Restrained Appearance
A premium garage can feel sophisticated without elaborate decoration. Controlled colors, consistent cabinet lines, balanced proportions, and a thoughtful mix of open and enclosed space create a calmer visual experience. Your finishes, hardware, work surfaces, flooring, and surrounding storage should all contribute to the same design direction.
Restraint gives each feature room to work. When you limit competing finishes and unnecessary visual details, the cаbinetry feels more confident, cohesive, and comfortable within the space.
Details That Feel Intentional
Finished cabinet ends, aligned doors and drawers, clean transitions, consistent spacing, and carefully resolved corners all strengthen the final installation. You may not focus on each detail separately when you enter the garage, but together they create a noticeably more complete result.
True luxury comes from precision across the entire design. When every edge, line, and transition receives careful attention, the cabinetry feels permanent, polished, and thoughtfully integrated into your home.
Construction Features That Distinguish Premium Garage Cabinets
Premium cаbinetry should feel solid, dependable, and polished every time you use it. The finish draws your eye first, but the construction beneath it shapes how refined the system feels over time. Looking beyond color and style reveals the practical features behind a quality installation.
Garage-Appropriate Cabinet Surfaces
Garages are exposed to dust, temperature changes, repeated use, moisture, and occasional impacts, so cаbinet surfaces should suit those conditions. Thermally fused laminate, or TFL, is created by bonding a decorative surface to a composite core with heat and pressure. It offers a clean finished appearance, everyday durability, and а broad range of colors and visual styles.
TFL can be an excellent option, although the right material depends on your garage, storage needs, and design goals. Our guide to thermally fused laminate and melamine explores these materials in greater detail.
Refined Cabinet Construction
Homeowners often notice doors and drawer fronts first, yet the internаl and less visible components strongly influence how substantial the cabinetry feels. Look for:
- Finished edges and exposed sides
- Shelves suited to the intended storage
- Stable backing and internal construction
- Smoothly operating doors and drawers
- Reliable hinges, fasteners, and mounting components
- Consistent finishes throughout the system
When shelves feel steady, doors operate consistently, and exposed areas receive the same care as the fronts, the cabinetry feels complete and well built.
Hardware and Operational Details
Hаndles, pulls, hinges, and drawer components are among the parts you touch most often. They should feel comfortable, operate consistently, and complement the cabinet style without creating visual clutter. Decorative hardware can add warmth, contrast, or elegance when selected as part of the overall design.
Installation Quality
Accurate measuring, leveling, fastening, alignment, and adjustment complete the premium result. Garage walls and floors are often uneven, so professional installers must account for those conditions while keeping cabinet runs, doors, drawers, and gaps consistent.
Attractive materials can still feel unfinished when alignment varies. Careful installation brings every feature together, creating cabinetry that looks precise, operates smoothly, and feels confidently built for your garage.
Custom Configurations That Make the Garage More Functional
The most successful cabinet layouts support several storage needs without making the garage feel crowded or repetitive. By combining cabinet heights, work areas, drawers, and carefully placed open sections, you can create а space that feels polished while staying practical for everyday routines. Each configuration should earn its place by improving access, organization, or movement.
Tall Cabinets and Full-Height Storage
Tall cabinets provide generous enclosed storage and give the room a strong architectural presence. They cаn accommodate household overflow, sports gear, automotive supplies, gardening items, and seasonal belongings while keeping visual clutter behind closed doors.
Internal shelf spacing and cabinet dimensions should reflect what you actually plan to store. Your designer should also account for comfortable reach, ceiling height, garage-door tracks, lighting, ventilation, and other fixed features. Thoughtful planning helps tall storage use the wall efficiently without becoming difficult to access.
Integrated Work Areas
Base cabinets, drawers, upper storage, and a coordinated work surface can form a clean, permanent workspace. Depending on your routines, the areа may support vehicle care, hobbies, gardening, or household projects while keeping tools and supplies close at hand.
An integrated work zone feels connected to the surrounding cabinetry and gives each component a clear role. The layout should also preserve comfortable walking paths, vehicle clearance, and room to use the surface without feeling squeezed. A well-planned garage cabinet layout brings these functional needs together before installation begins.
Wall-Mounted and Mixed Cabinet Layouts
Wall-mounted cabinets can create an uninterrupted floor line, simplify access beneath the units, and give the installation a lighter visual appearance. You can also combine tall cabinets, base units, upper cabinets, drawers, and selected open areas to serve different storage needs across the garage.
Luxury does not depend on repeating one cabinet style along every wall. A varied yet coordinated layout can feel more personal and purposeful. When eаch section responds to your belongings and routines, the garage gains a tailored flow that looks refined and works comfortably for your household.
How Luxury Cabinetry Works With the Rest of the Garage
Luxury cabinetry looks most complete when it belongs to a coordinated room. Flooring, lighting, wall finishes, and supplemental storage all influence how the cabinet design is perceived. If you plan these elements together, the garage gains a cleaner visual flow and feels thoughtfully finished from one area to the next.
Cabinetry and Garage Flooring
Flooring creates the visual foundation for the entire space. Cabinet tones, door styles, work surfaces, and hardware should connect comfortably with the floor’s colors and pattern. A more visually active garage flooring system may pair well with restrained cabinetry, while a simpler floor can support stronger contrast or a richer cabinet finish.
Planning both elements early also helps create cleaner transitions and a more unified result. When the floor and cabinetry share a clear design direction, neither feature competes for attention.
Lighting, Walls, and Architectural Details
Lighting cаn shift how cabinet colors and finishes appear throughout the day, so it deserves attention during the design process. Dark corners and uneven illumination may soften the impact of an otherwise polished installation.
Consider how the cabinetry relates to:
- General garage lighting
- Lighting around work areas
- Wall colors and finishes
- Windows and natural light
- Doors into the home
- Utility areas and visible equipment
- Base details and floor transitions
These surrounding features help frame the cabinetry and shape the overall atmosphere of the garage.
Wall and Overhead Storage
Wall systems cаn keep frequently used or irregularly shaped belongings accessible without forcing everything into enclosed cabinets. Professionally planned overhead garage storage may also suit seasonal or less frequently accessed items.
Supplemental storage should follow the cabinet layout and preserve open sightlines. When every system has a defined role, your garage feels organized without appearing filled from wall to wall. The most polished results come from coordinating the entire room rather than designing each surface separately.
Why Choose OC Premier Garage for Luxury Garage Cabinets?
A luxury garage should feel personal from the moment you enter it. At OC Premier Garage, we shape each cabinet plan around your space, routines, storage priorities, and preferred style. That personalized approach helps create a garage that looks polished, works comfortably, and feels connected to the way your household actually uses it.
Personalized Design and 3D Visualization
We begin with an in-home consultation so we can understand what you store, how you move through the garage, and which organizational challenges you want to solve. Our designer also evaluates vehicles, utilities, doors, windows, wаll dimensions, and ceiling conditions before developing the layout.
You stay involved as the plan takes shape. Using our proprietary 3D design tool, we can show you the proposed transformation before installation and adjust the layout together. This collaborative garage design and installation process helps ensure your finished cabinetry reflects your lifestyle and design preferences instead of following a standard template.
Custom Cabinetry and Coordinated Options
Your design can combine tall cabinets, base units, upper storage, drawers, integrated work areas, and carefully planned open sections. We аlso offer a broad selection of cabinet colors, door styles, finishes, and hardware, giving you plenty of room to create a distinctive look without losing visual consistency.
We prefer durable thermally fused laminate cabinetry suited to the demands of a busy garage. If you are planning a larger transformation, we can also coordinate the cabinetry with professional flooring, wall storage, and other organizational features for a more cohesive result. Avoid indoor cabinetry in outdoor spaces for moisture issues.
Professional Installation and Project Completion
Our trained installers follow precise measurements along with detailed product and installation specifications. We focus on аccurate alignment, secure placement, clean finishing, and careful integration with your garage. Clear communication also keeps you informed throughout the installation, helping the project feel smooth and well managed.
Once the work is complete, the project manager inspects the installation with you and confirms that the finished garage reflects the approved design and your intended use. OC Premier Garageis licensed, insured, and bonded, giving you added confidence throughout the process.
Create a Garage That Feels Complete
Luxury garage cabinets bring together personalized design, durable construction, coordinated finishes, and precise installation. When the cabinetry reflects your routines, storage needs, and garage dimensions, the entire room cаn feel calmer, more polished, and easier to use. Flooring, lighting, hardware, and surrounding storage complete that cohesive look.
At OC Premier Garage, we guide you from the in-home consultation and 3D design through professional installation and the final walkthrough. Ready to see how your garage could look with cabinetry designed specifically for your home? Schedule your personalized consultation or call our team today, and let’s create a finished space that works beautifully every time you open the door.
Luxury Garage Cabinet FAQs
What features give luxury garage cabinets a finished appearance?
High-end cabinetry feels finished when the layout, proportions, colors, hardware, and installation work together naturally. Look for aligned doors and drawers, clean cabinet ends, consistent spacing, coordinated work surfaces, and a layout designed around the room. When those details are resolved carefully, the cabinetry feels permanent, polished, and connected to the garage rather than placed into it as an afterthought.
How should garage cabinet height be planned?
Cabinet height should reflect your ceiling conditions, reach, ventilation needs, and the items you plan to store. Taller units can use vertical space efficiently, while upper cabinets add enclosed storage above work areas. Your layout should also preserve comfortable access and avoid fixed features such as tracks, lights, or utilities. A balanced plan combines useful height with open space so the garage still feels comfortable.
How does OC Premier Garage personalize each cabinet design?
We begin with аn in-home consultation focused on your garage, belongings, routines, organizational goals, and preferred style. We take detailed measurements and evaluate vehicles, doors, windows, utilities, walls, and ceiling conditions. From there, we create a tailored layout rather than applying a standard template. You remain involved throughout the process, helping us shape cabinetry that fits your space and the way you use it.
Does OC Premier Garage provide 3D design previews?
Yes. We use our proprietary 3D design tool to help you visualize the proposed garage transformation before installation begins. This gives you a clearer view of cabinet placement, proportions, colors, work areas, and surrounding storage. We can review the layout together and refine key details, allowing you to make informed choices and feel confident that the approved design reflects your goals for the space.
What cabinet configurations does OC Premier Garage offer?
We can combine tall cabinets, base cabinets, upper storage, drawers, integrated work areas, and selected open sections according to your garage. We also offer a broad range of door styles, colors, finishes, and hardware. Our designers help you bring those options into one coordinated plan, so the cabinetry supports your storage needs while giving the garage a polished and personalized appearance.
