

What professional slatwall installation includes for an Orange County garage
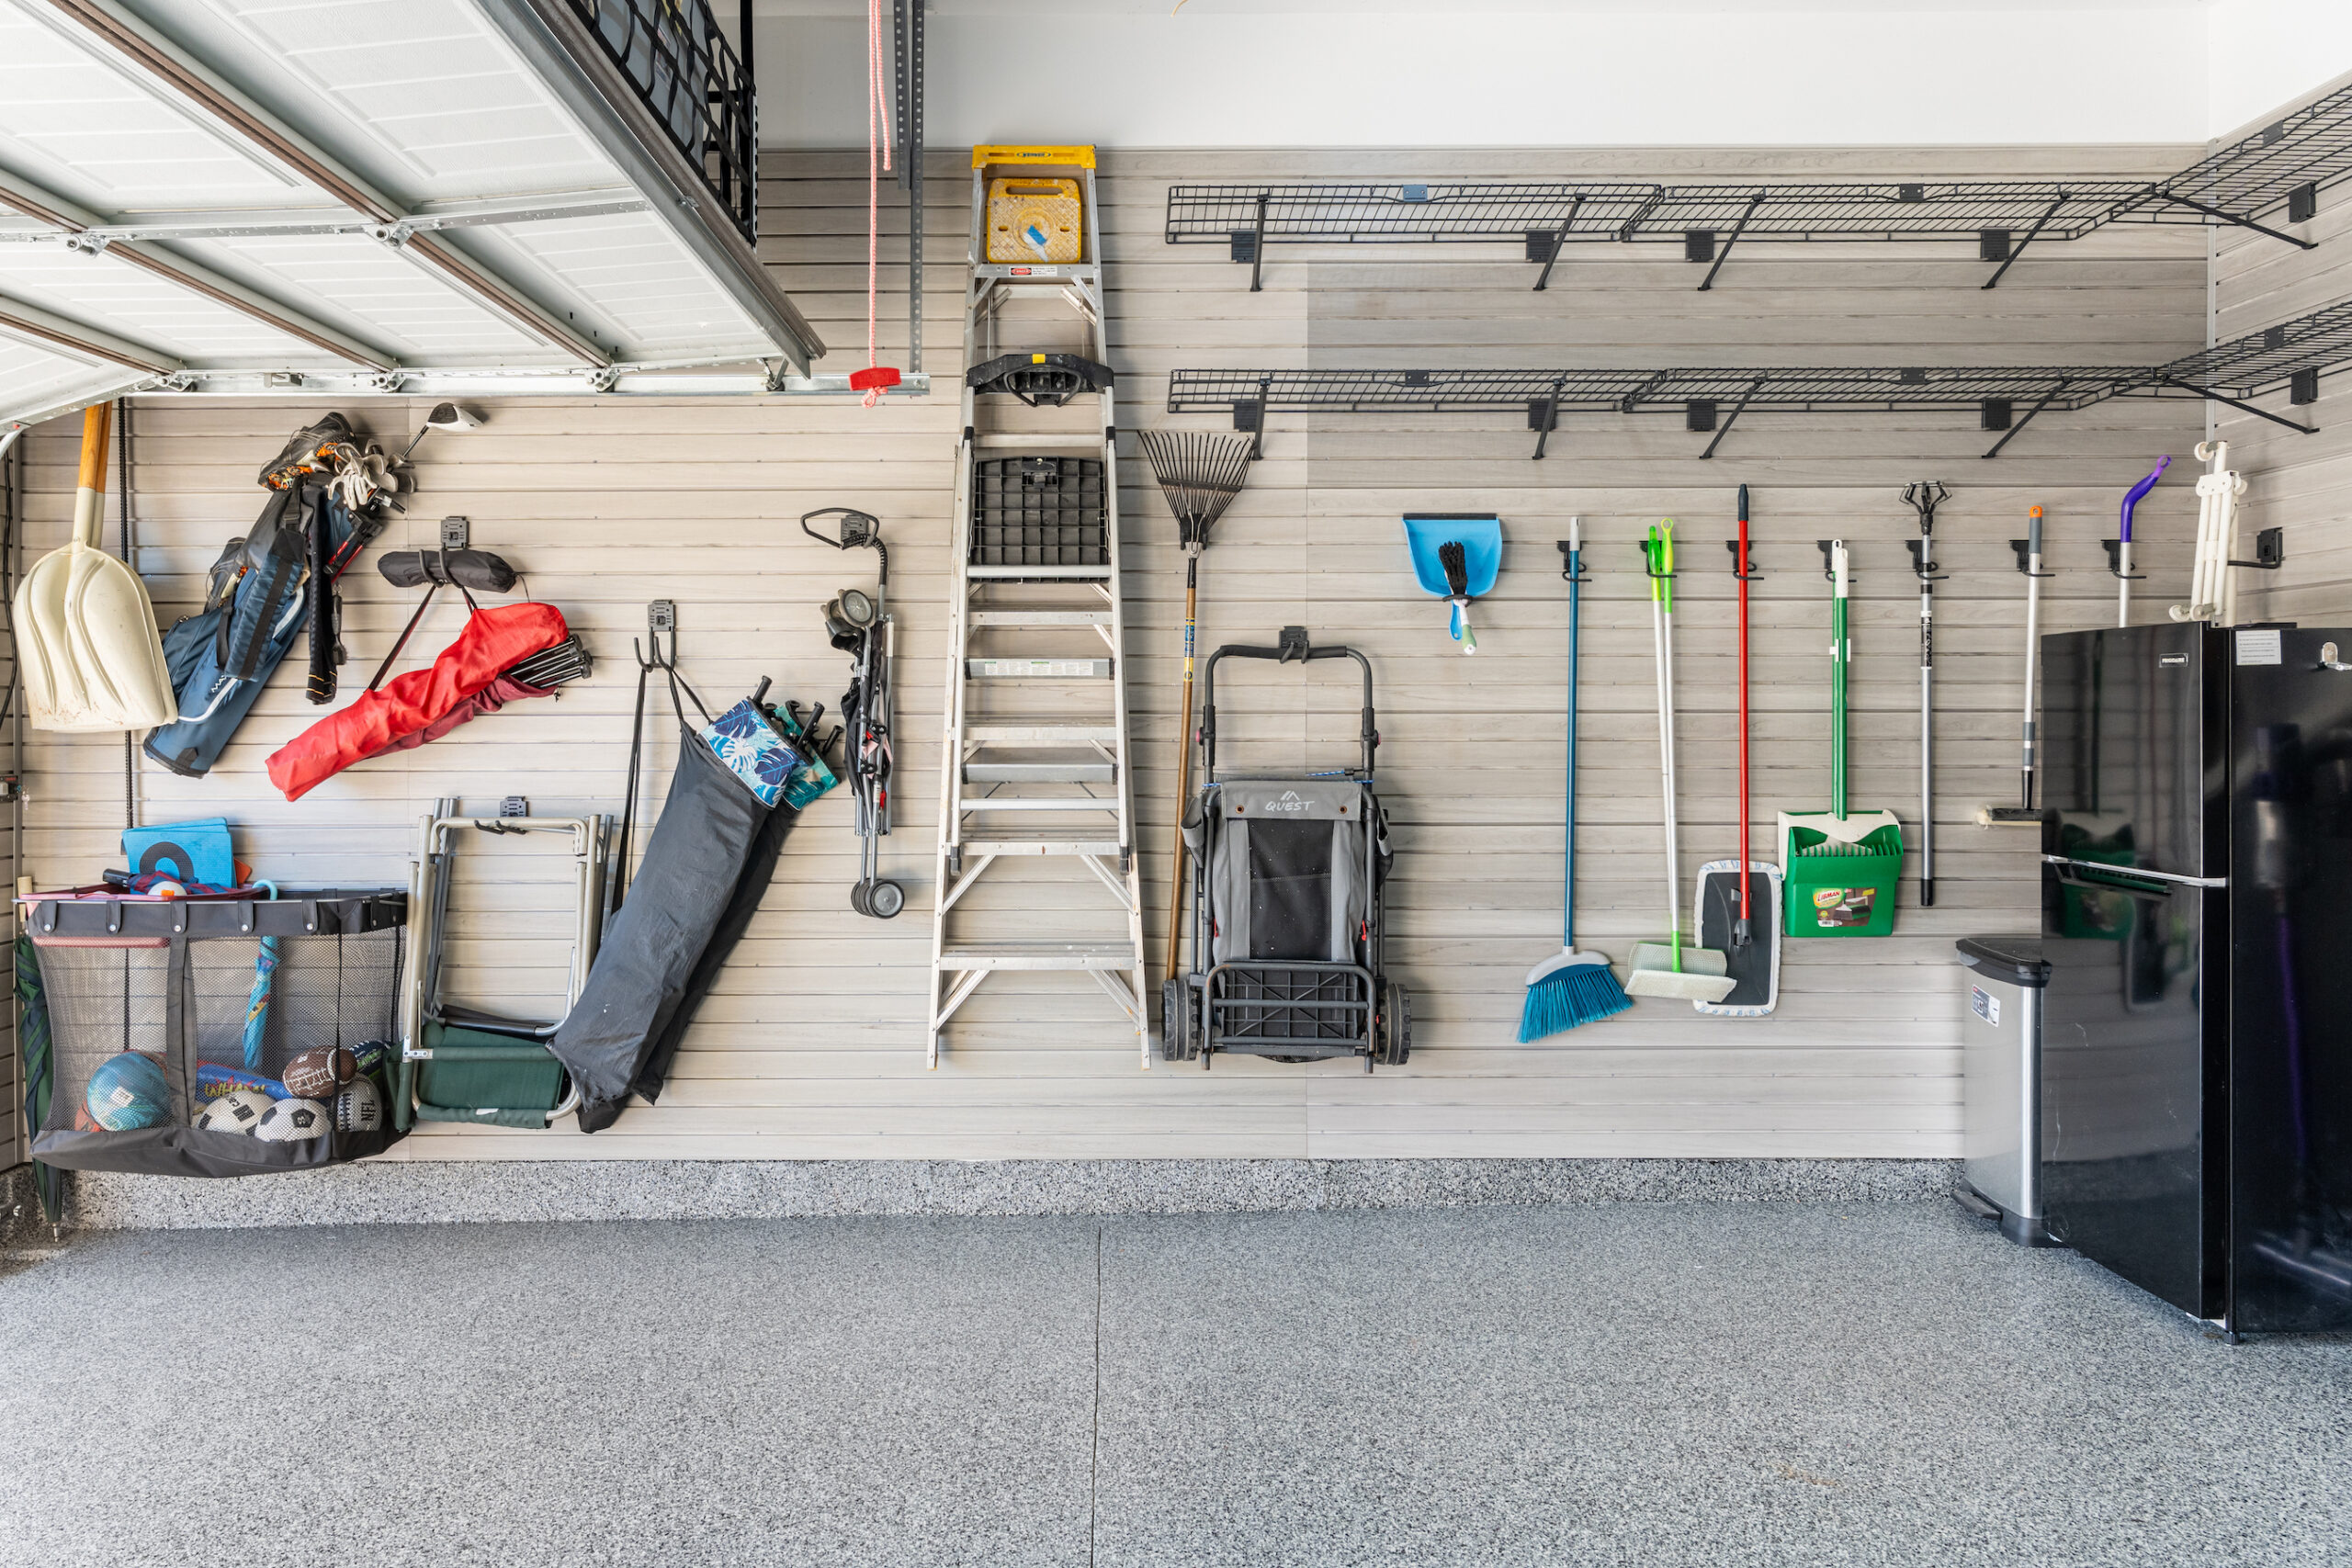
In most Orange County garages, the walls are the least-used surface in the house. Bikes lean against drywall, golf bags and paddleboards migrate into the parking bay, and seasonal décor, pet supplies, and hobby gear settle wherever there’s floor left. The storage capacity exists — it’s just vertical and unclaimed.
Slatwall solves that. It’s a wall-mounted panel system with horizontal channels that accept hooks, baskets, shelves, and specialty racks, and those accessories lift out and reposition as your household’s needs shift. Pacific Closet and Garage describes accessory options ranging from bike hooks and sports racks to fishing rod holders and magnetic tool holders — the panels stay put while what hangs on them changes.
A professional project starts before any panel is cut: a site visit, measurements of usable wall runs, and a conversation about how you actually move through the garage. Slatwall storage in Orange County homes is rarely a standalone purchase, either. Homeowners who have invested in the rest of the house want panel color and height planned against custom garage cabinetry and floor coating so the result reads as one finished room.
The sections ahead cover where these panels earn their place, how installation is handled, which materials and finishes hold up, and what to ask before signing.
Where slatwall works best in a garage renovation
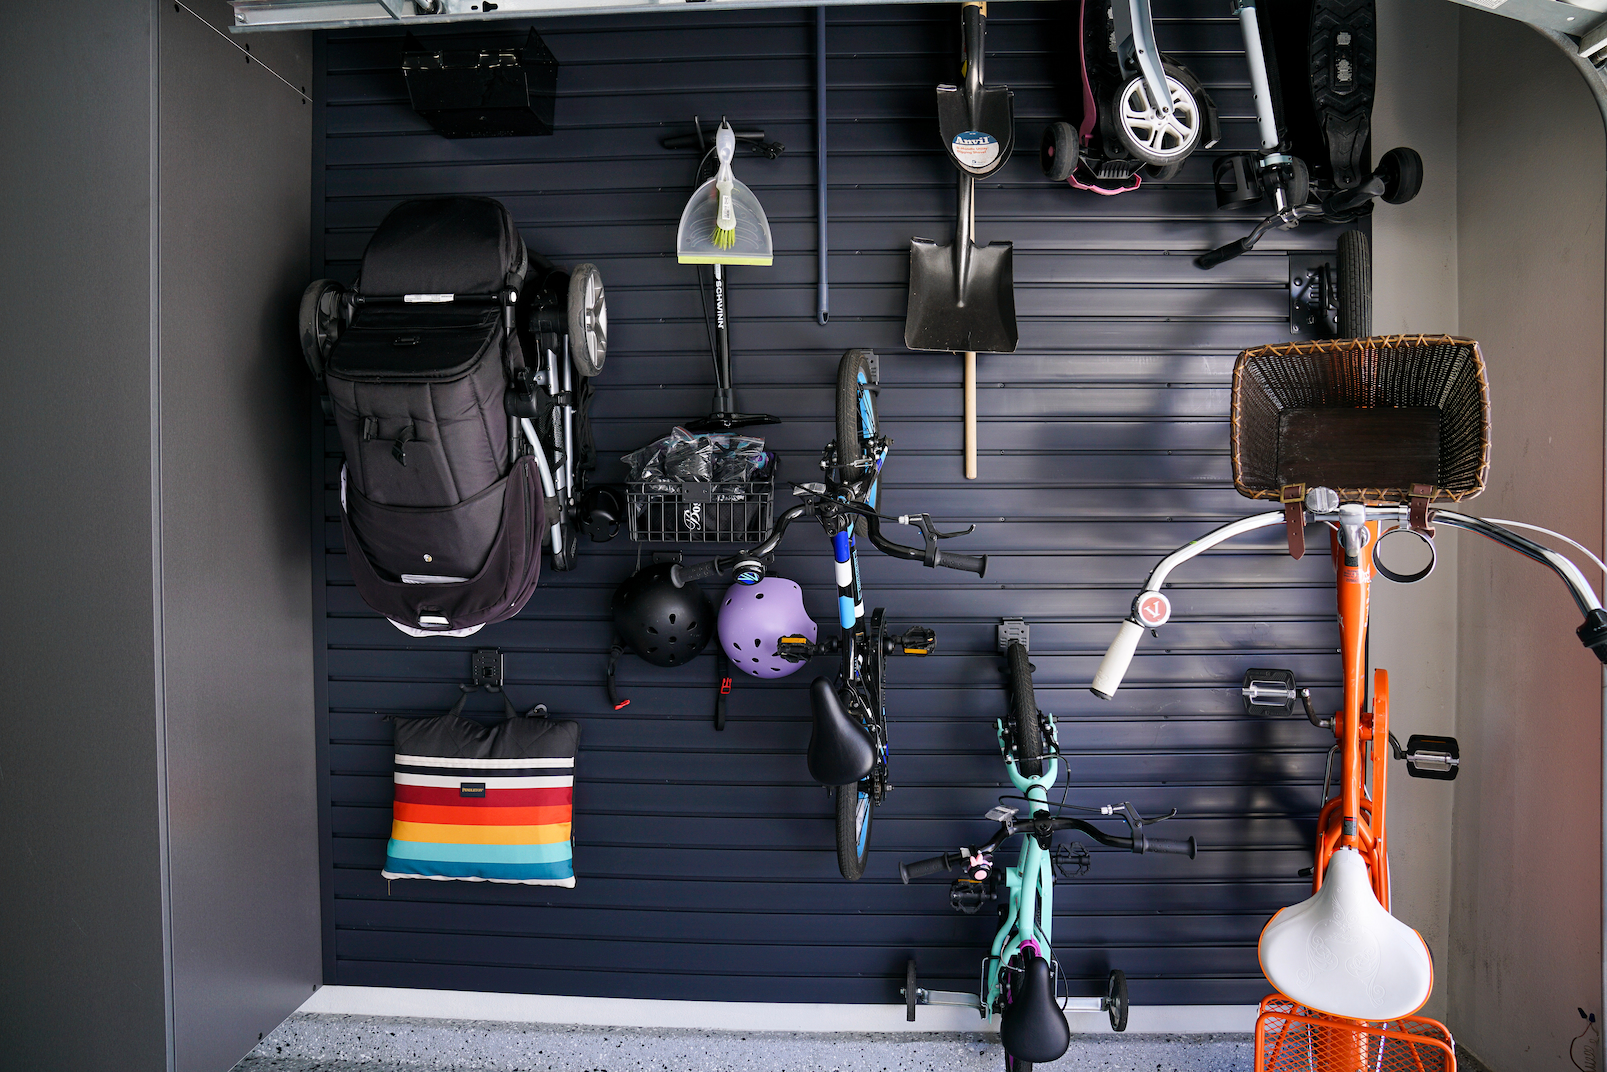
Slatwall earns its place in specific zones rather than across every wall. The strongest positions are above a workbench, where hand tools stay within arm’s reach; beside a run of custom garage cabinetry, where the panels absorb the odd-shaped items cabinets handle poorly; near the entry door, where daily-use gear should be grabbed on the way out; and along open wall spans between windows or the garage door track that would otherwise stay empty.
The practical gain is vertical space. Golf bags, road and e-bikes, tennis racquets, paddle equipment, pet leashes and grooming supplies, gift wrap rolls, and holiday décor all move off the concrete, which keeps floor area free for parking and larger equipment. Because hooks, baskets, and holders slide along the channels, a wall arranged for summer beach gear can be reconfigured for ski season in an afternoon — useful when household routines shift year to year.
That flexibility is also why slatwall storage in Orange County homes tends to read as finished rather than utilitarian: when panel color coordinates with cabinet fronts and the floor coating, the wall becomes part of the design instead of exposed clutter.
How a custom slatwall installation is planned and mounted
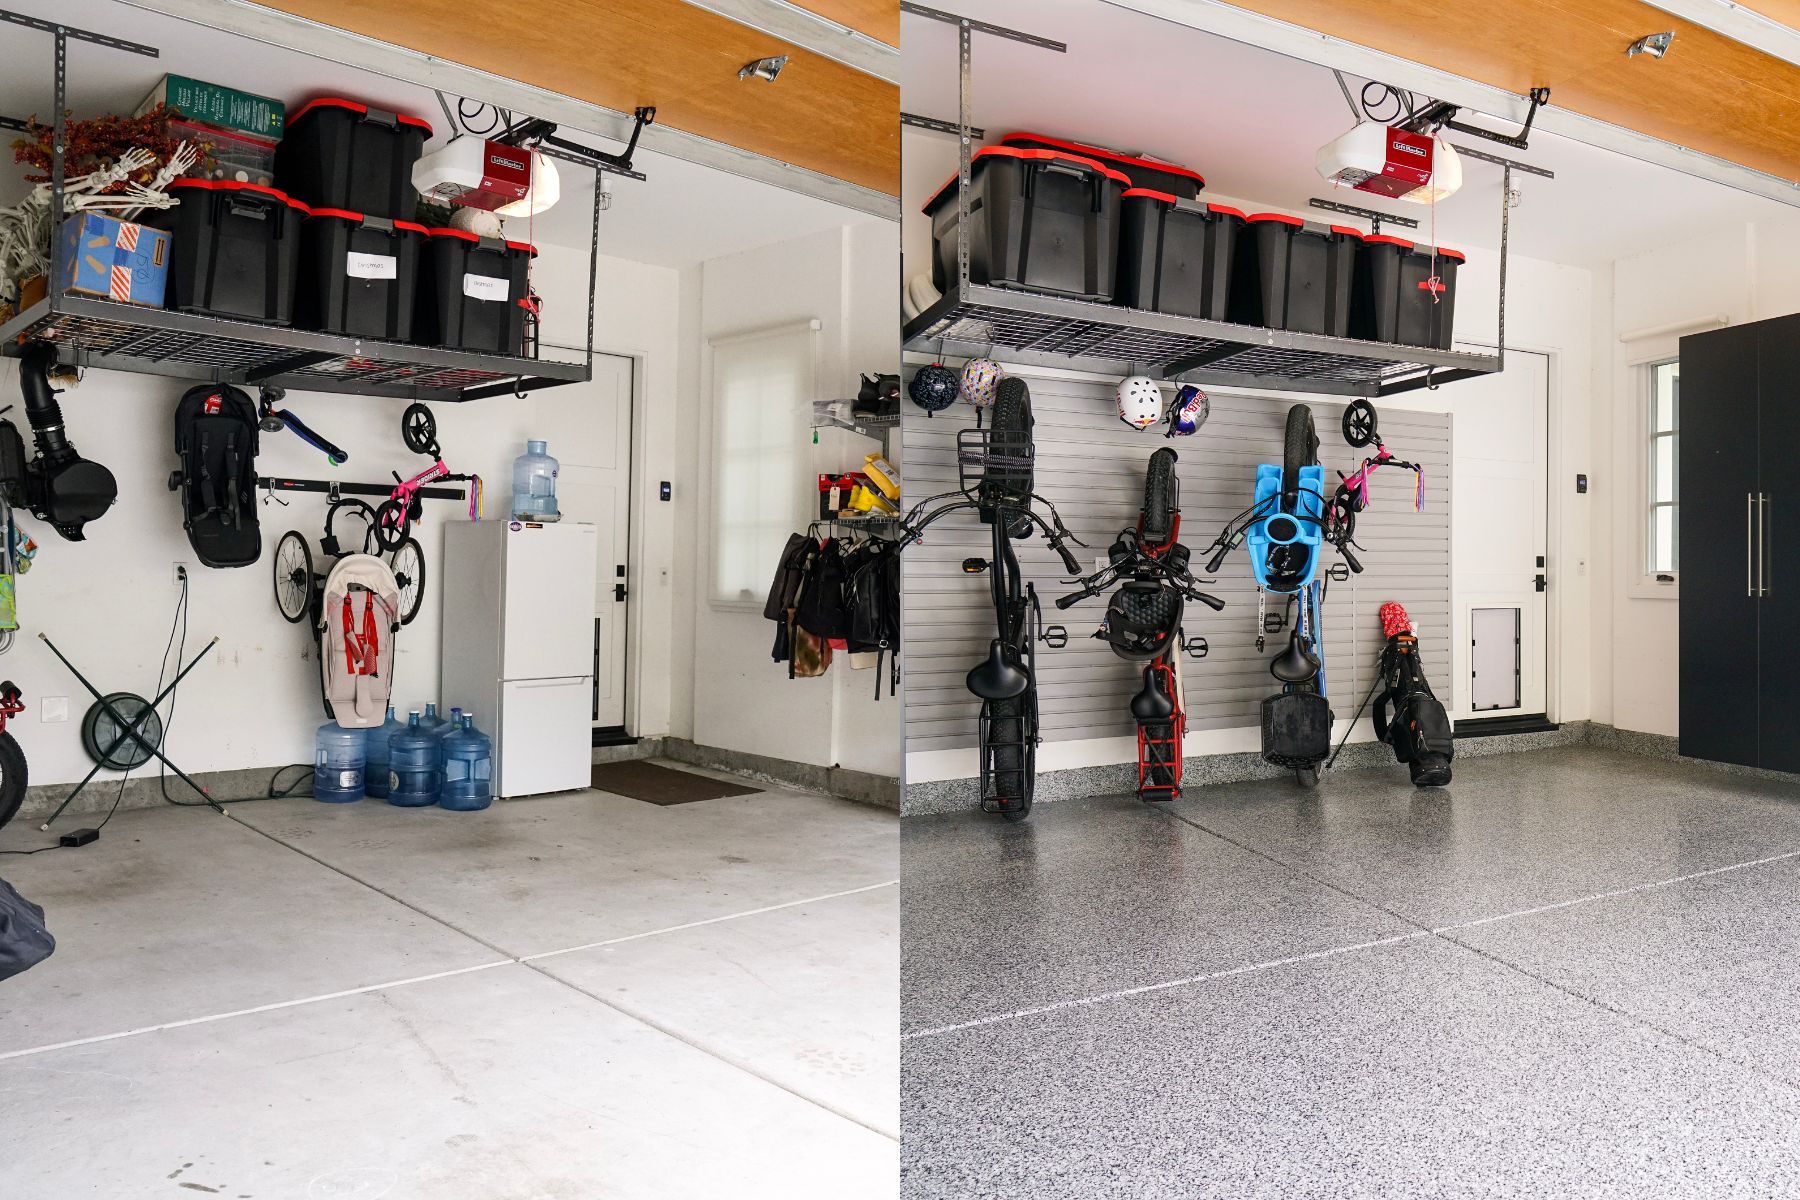
A well-run project starts before anything touches the wall. A personalized consultation establishes what the garage actually holds — bikes, golf bags, seasonal décor, pet supplies, hobby equipment — followed by a site measurement that records wall lengths, ceiling height, door tracks, outlets, and where cars park. Those numbers drive the layout: how high panels start, which walls get full coverage, and how much clear space each accessory zone needs.
3D planning is where most decisions get settled. Seeing panel runs against proposed garage cabinets and a coated floor makes spacing, color, and sightlines easy to judge before fabrication. Pacific Closet and Garage describes a similar sequence of home visit, measurements, 3D rendering, estimate, and installation on its garage wall storage page, and that consultative order is a fair benchmark to hold any installer to.
Mounting is precision work. Crews should prep and level the wall surface, locate studs, and fasten panels so the system carries the intended load of hooks, baskets, and specialty holders — not just the panel weight. Final alignment matters: seams, end caps, and consistent reveals are what separate slatwall storage in Orange County that reads as built-in from something improvised.
Material and finish options that coordinate with cabinets and epoxy floors

Panel choice comes down to four practical questions: how much weight the wall needs to carry, how the material handles humidity and the occasional hose-down, whether the finish will still look consistent after years of hooks and brackets being moved, and how the channels hold accessories once they’re loaded. Ask any installer for the panel’s rated load per linear foot and how the channels are reinforced — a wall holding two road bikes and a set of golf bags is a different specification than one holding garden tools.
Finish is where the garage either reads as designed or assembled. Slatwall in a color close to the cabinet fronts recedes and lets the cabinetry lead; a deeper graphite or black panel against lighter cabinets defines the storage wall as its own element. PremierGarage of Orange County builds its custom garage cabinetry in thermally fused laminate for moisture resistance and finish flexibility, which makes color-family matching between wall panels and cabinet doors a straightforward part of the design conversation rather than an afterthought.
Coordinate the floor at the same time. A flake epoxy floor with gray and charcoal tones pairs comfortably with neutral panels; a solid, higher-contrast floor tolerates more definition on the walls. The right answer depends on usable wall area, how the space is actually used, and whether you want a softer blend or clear visual separation.
How slatwall supports cabinets, wall storage, and a finished garage layout
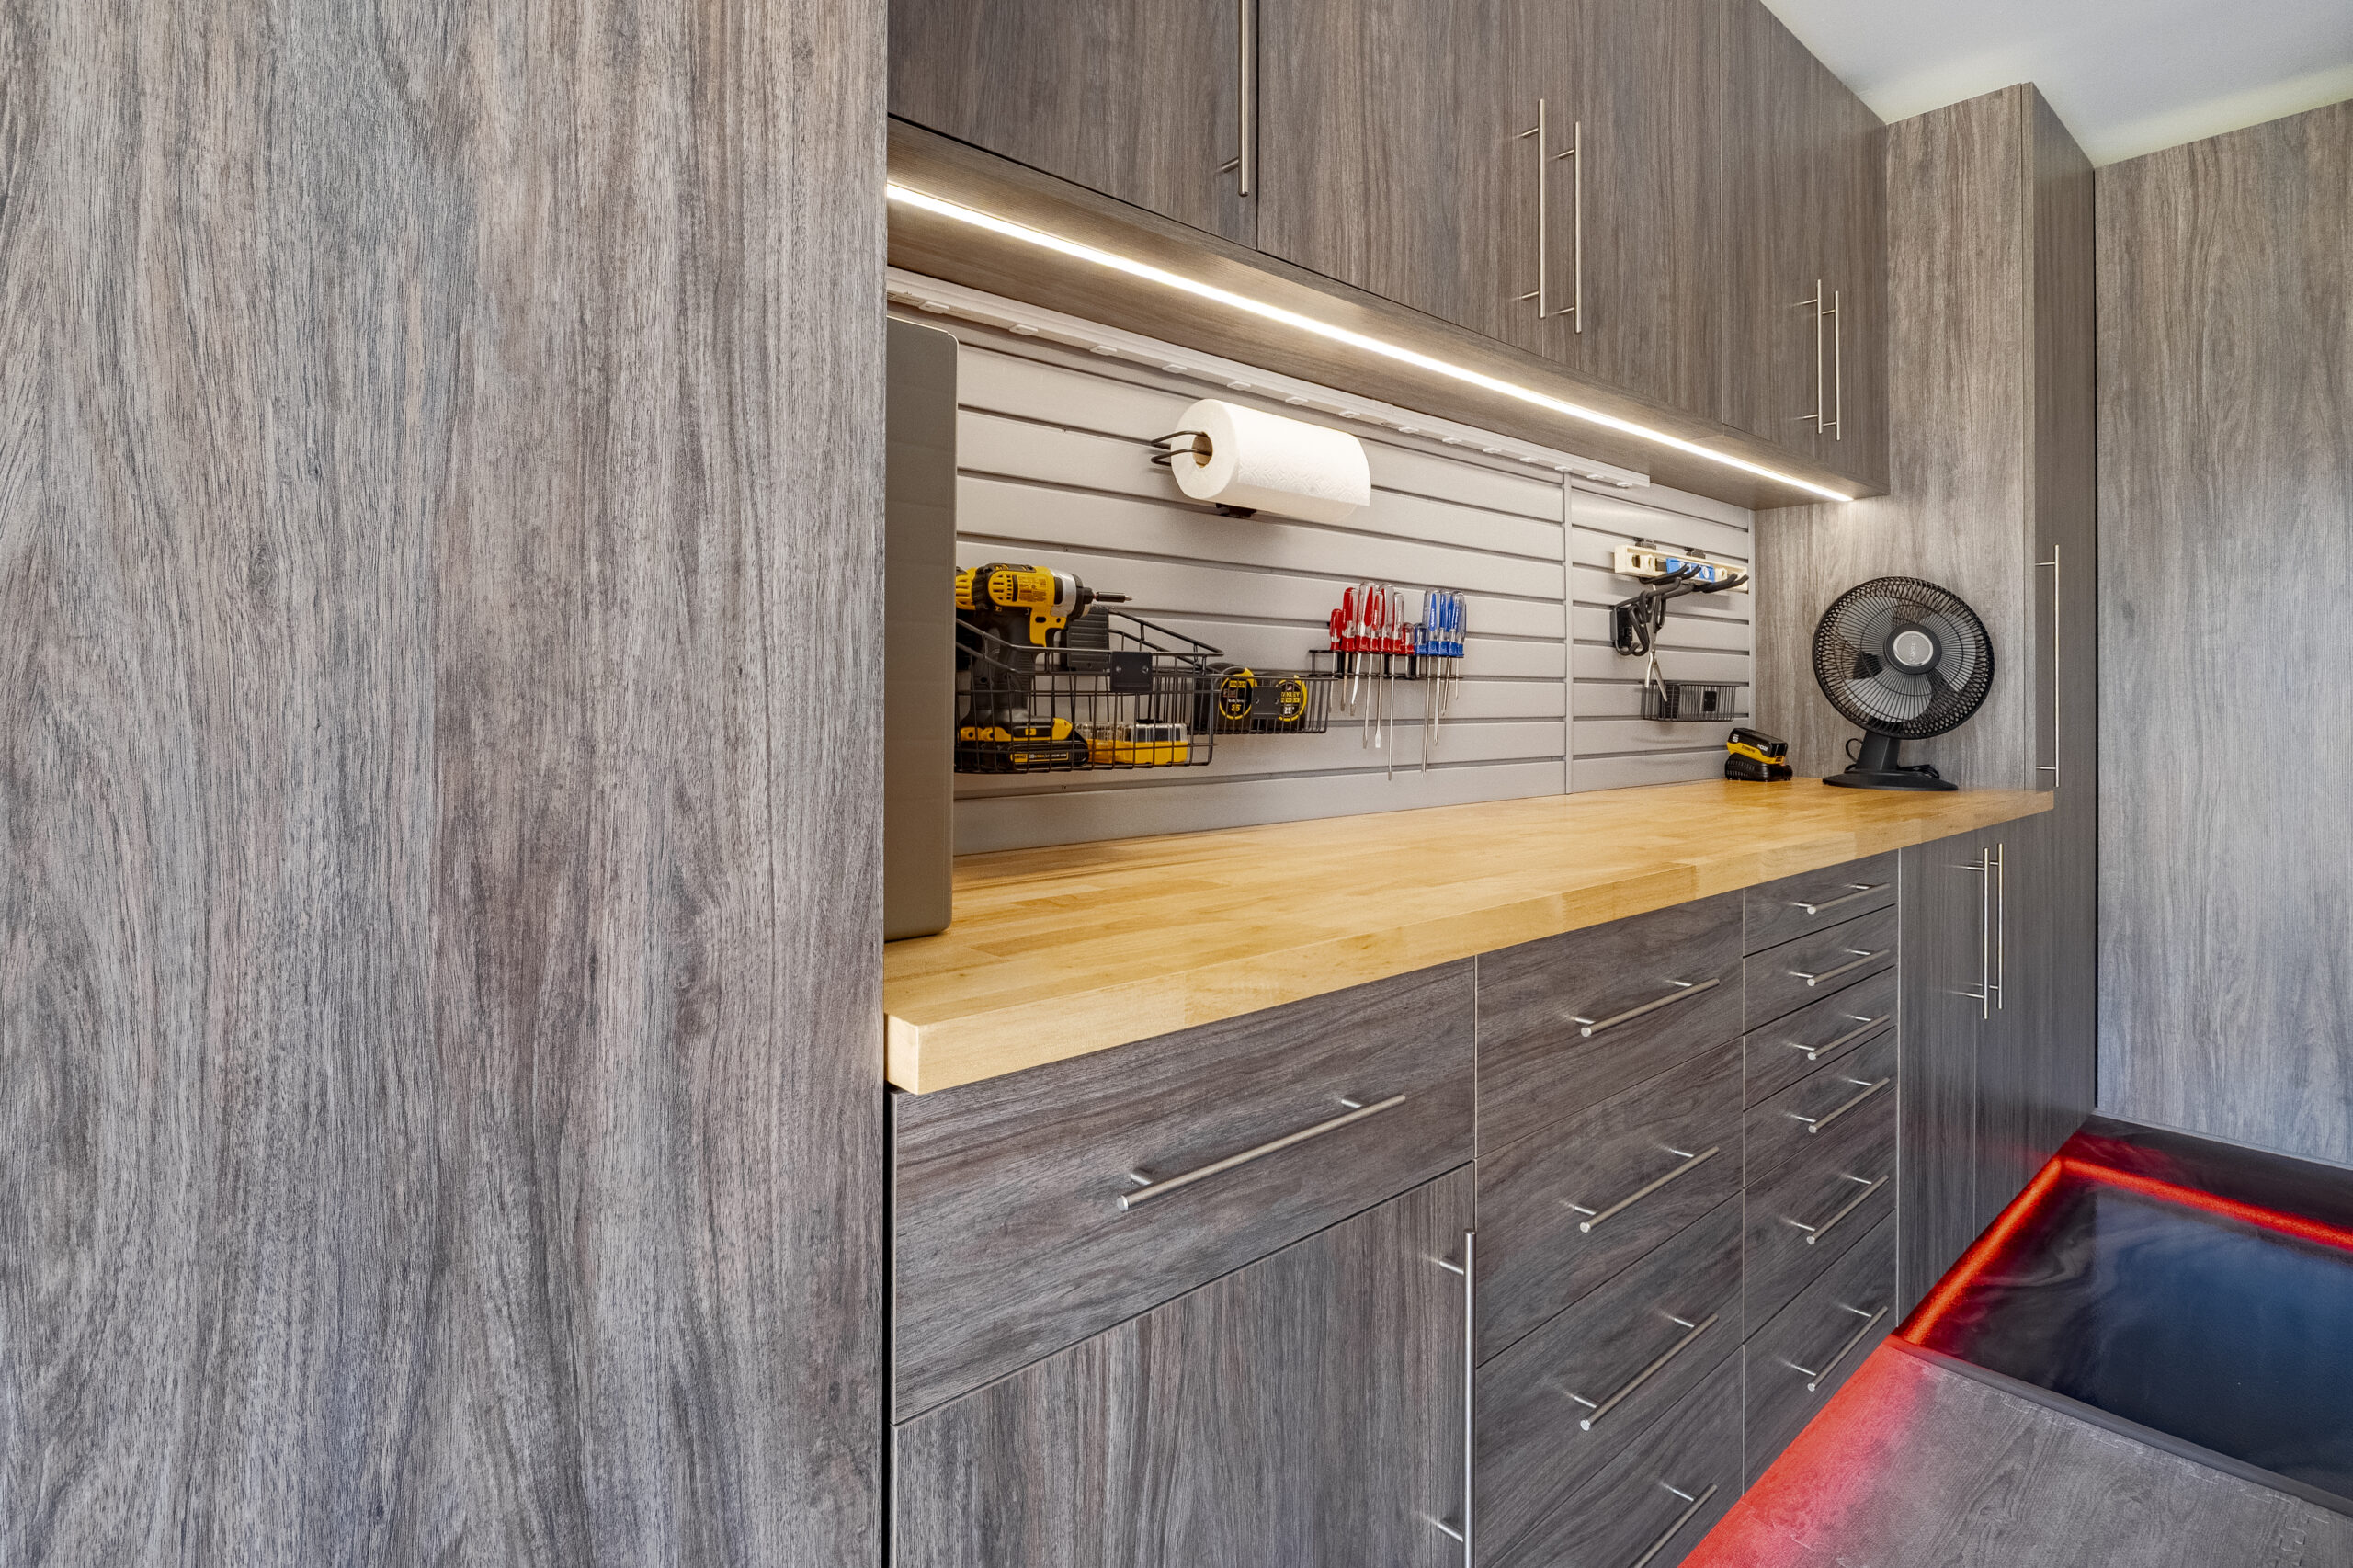
Think of a garage wall in layers. Slatwall is the adaptable layer: panels with continuous channels that let hooks, baskets, and specialty holders — bike hooks, fishing rod holders, magnetic tool bars — move as the season or the hobby changes. Custom garage cabinetry is the enclosed layer, absorbing bulk paper goods, cleaning supplies, and anything you’d rather not look at, while giving the room one clean visual line.
The two solve different problems. Floor-to-ceiling garage cabinets are the stronger choice when concealment and capacity matter most; slatwall earns its place where things get grabbed weekly — golf bags, beach gear, the dog’s leash. That’s the honest tradeoff: wall-mounted storage flexes, but it never hides anything.
Balancing the two is a planning question, not a product question. A personalized consultation and 3D planning session should map where cabinet runs sit, how much open wall stays available, and how the finish colors coordinate with the floor.
Questions Orange County homeowners ask before choosing a slatwall installer
What accessories can hang on the panels? Hooks, wire baskets, shelf brackets, bike hooks, magnetic tool holders, and racks for golf bags, skis, or fishing rods all snap into the channels and reposition as seasons change.
How should the layout work around cabinets? Reserve lower walls for base cabinets, keep the slatwall band at reach height for frequently used gear, and leave one run open for bulky seasonal bins and overflow that would otherwise sit in a hall closet.
What should I ask an installer? Request on-site measurements, a check of drywall and stud conditions, confirmation that accessories fit the panel profile, and whether panels can be extended later.
More panels or more cabinetry? Items you grab weekly belong on the wall; anything you’d rather hide belongs behind doors. Most Orange County garages need both.
A personalized consultation with PremierGarage of Orange County confirms fit, finish, and placement for your specific garage.
