


Premium Garage Organization for Orange County Car Collectors
A collector’s garage carries a double burden. It has to protect the cars, the tools, the spare wheels and the detailing supplies — and it still has to look composed when the door goes up and a neighbor walks by. Bins on the floor and open shelving do neither job well.
That is why this is not really a storage conversation. It is a conversation about clearance around the doors, about where a floor jack lives so it isn’t dragged across a coated slab, about lighting and finishes that make a room worth showing, and about whether the whole thing looks finished when the installers leave.
PremierGarage of Orange County works in that territory: custom garage cabinetry, wall-mounted storage, and floor coatings designed together for one space, then measured, built, and installed by its own crews rather than handed off. The company’s guide to garage organization covers the underlying components — slatwall systems, overhead storage, adjustable shelving, epoxy floors.
What follows is the collector-specific version: what these garages actually need, which products earn their place, how a personalized consultation and installation sequence should run, and the questions worth asking any Orange County contractor before signing.
What Car Collectors Need Most in a Garage

A collector garage has a different job than a storage garage. The cars are the point, and everything else — supplies, tools, gear — needs a place that keeps it out of sight and out of the way.
Secure storage comes first. Detailing chemicals, torque wrenches, spare keys, battery tenders, and trim pieces all belong behind doors that close and lock. Locking hardware and adjustable shelving are widely offered by Orange County garage companies; the difference is whether those cabinets are planned around what you actually store.
Clean finishes matter because the room is part of the presentation. Coated floors that resist oil, brake fluid, and hot tire pickup keep a bay looking finished, and cabinet fronts with a consistent color and hardware read as built-in rather than assembled.
Display-ready organization means defined zones: vehicle bays, a maintenance wall, and a spot for wheels, covers, and jack stands. Nothing leans against a fender.
Easy access is the daily test. Fluids and towels within a step of the car, a workspace that doesn’t require moving a vehicle, and gear staged for a weekend show.
Preserving vertical space protects all four. Floor-to-ceiling garage cabinets and wall-mounted storage lift clutter off the slab so doors open fully and you can walk a full circle around each car — the practical goal behind most custom garage storage requests in Orange County.
Garage Cabinets, Wall Storage, and Flooring for Collector Garages
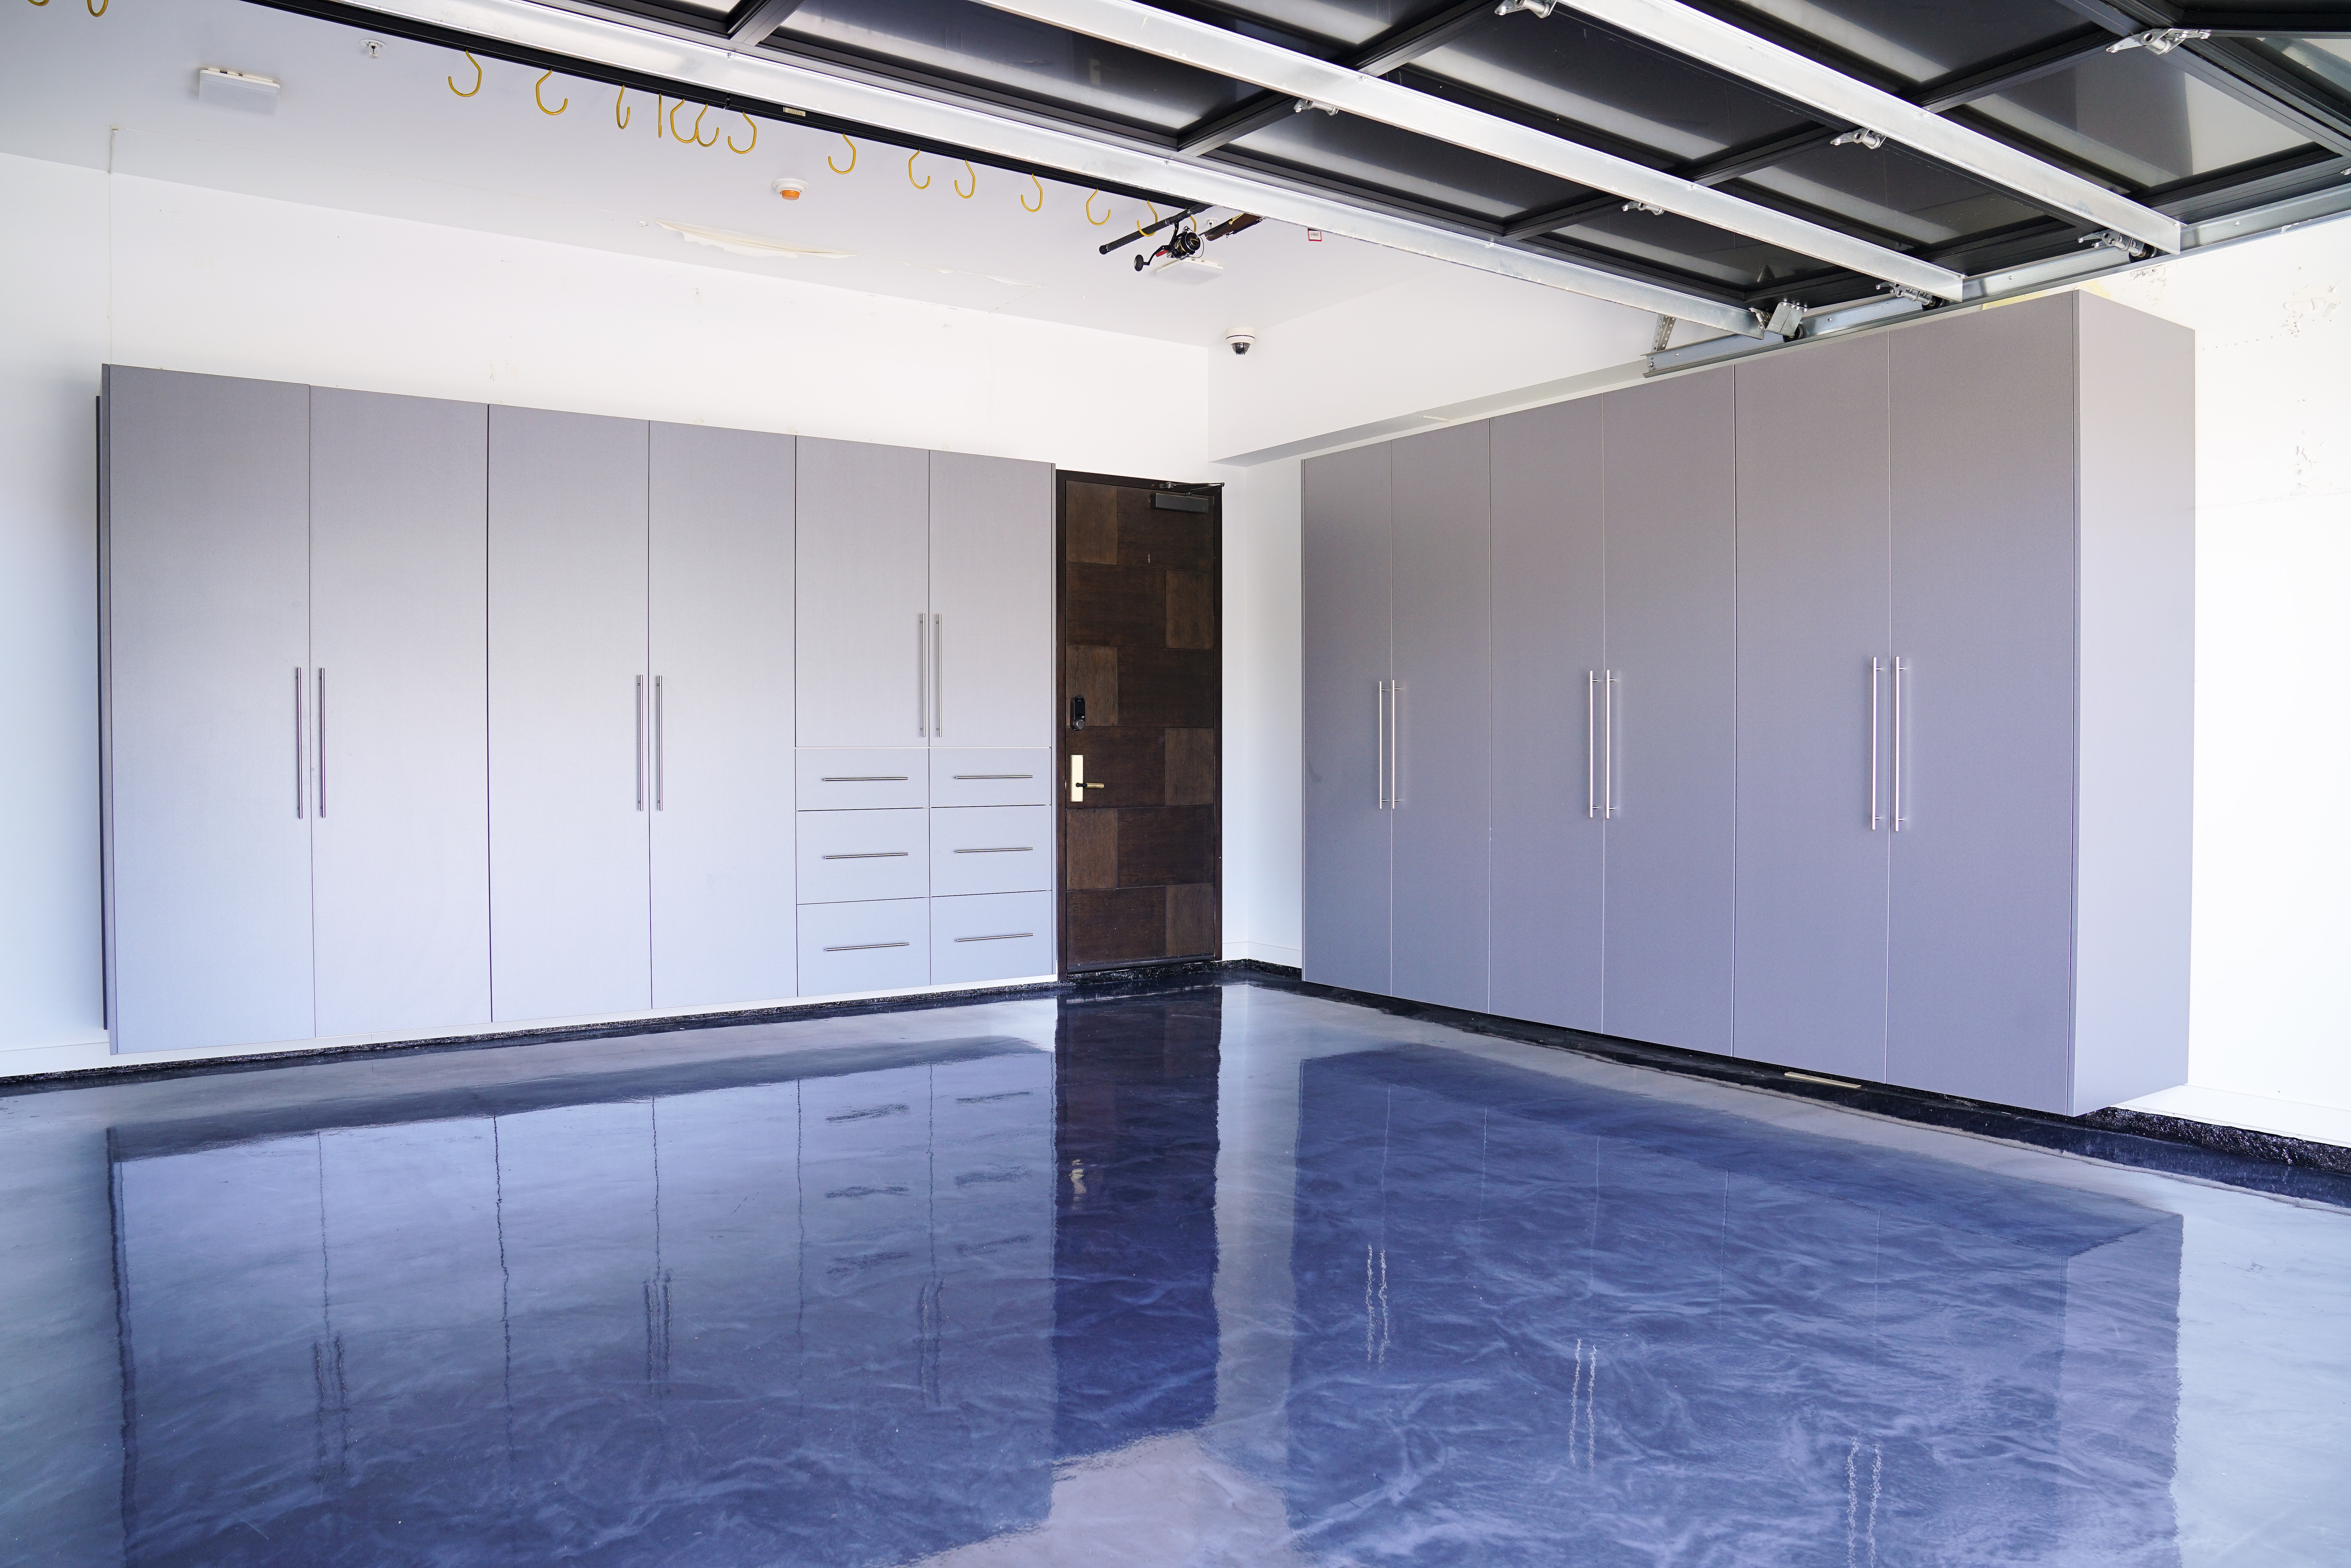
A collector garage works best when the pieces are specified together, not bought one at a time.
Custom garage cabinetry is the anchor. Enclosed doors keep detailing chemicals, polishes, spare parts, and tools out of sight, which matters when the garage doubles as a display space. Locking hardware — offered by providers including Pacific Closet & Garage — is worth requesting where solvents or valuable equipment are stored. For maximum density, floor-to-ceiling garage cabinets and built-in cabinets carry storage up the wall instead of eating into the space a car needs to open its doors.
Wall-mounted storage handles the daily items. Slatwall panels and garage wall cabinets keep jack stands, trickle chargers, wash buckets, and hoses at hand without parking them on the floor. PremierGarage of Orange County’s guide to maximizing garage space also covers overhead motorized storage and adjustable shelving for seasonal or rarely touched items.
Epoxy floor coatings tie the room together visually and practically. A sealed, non-porous surface resists the oil, brake fluid, and wash water that come with maintenance, and it wipes clean rather than staining. Cabinets Plus and Pacific Closet & Garage both offer flooring alongside cabinetry — Pacific specifies Swisstrax modular tile, a different approach worth comparing if you prefer a replaceable surface over a poured coating.
Coordinated cabinetry, wall systems, and flooring specified in one plan are what separate real garage organization solutions in Orange County from a collection of add-ons.
How the Design Consultation and Installation Process Works
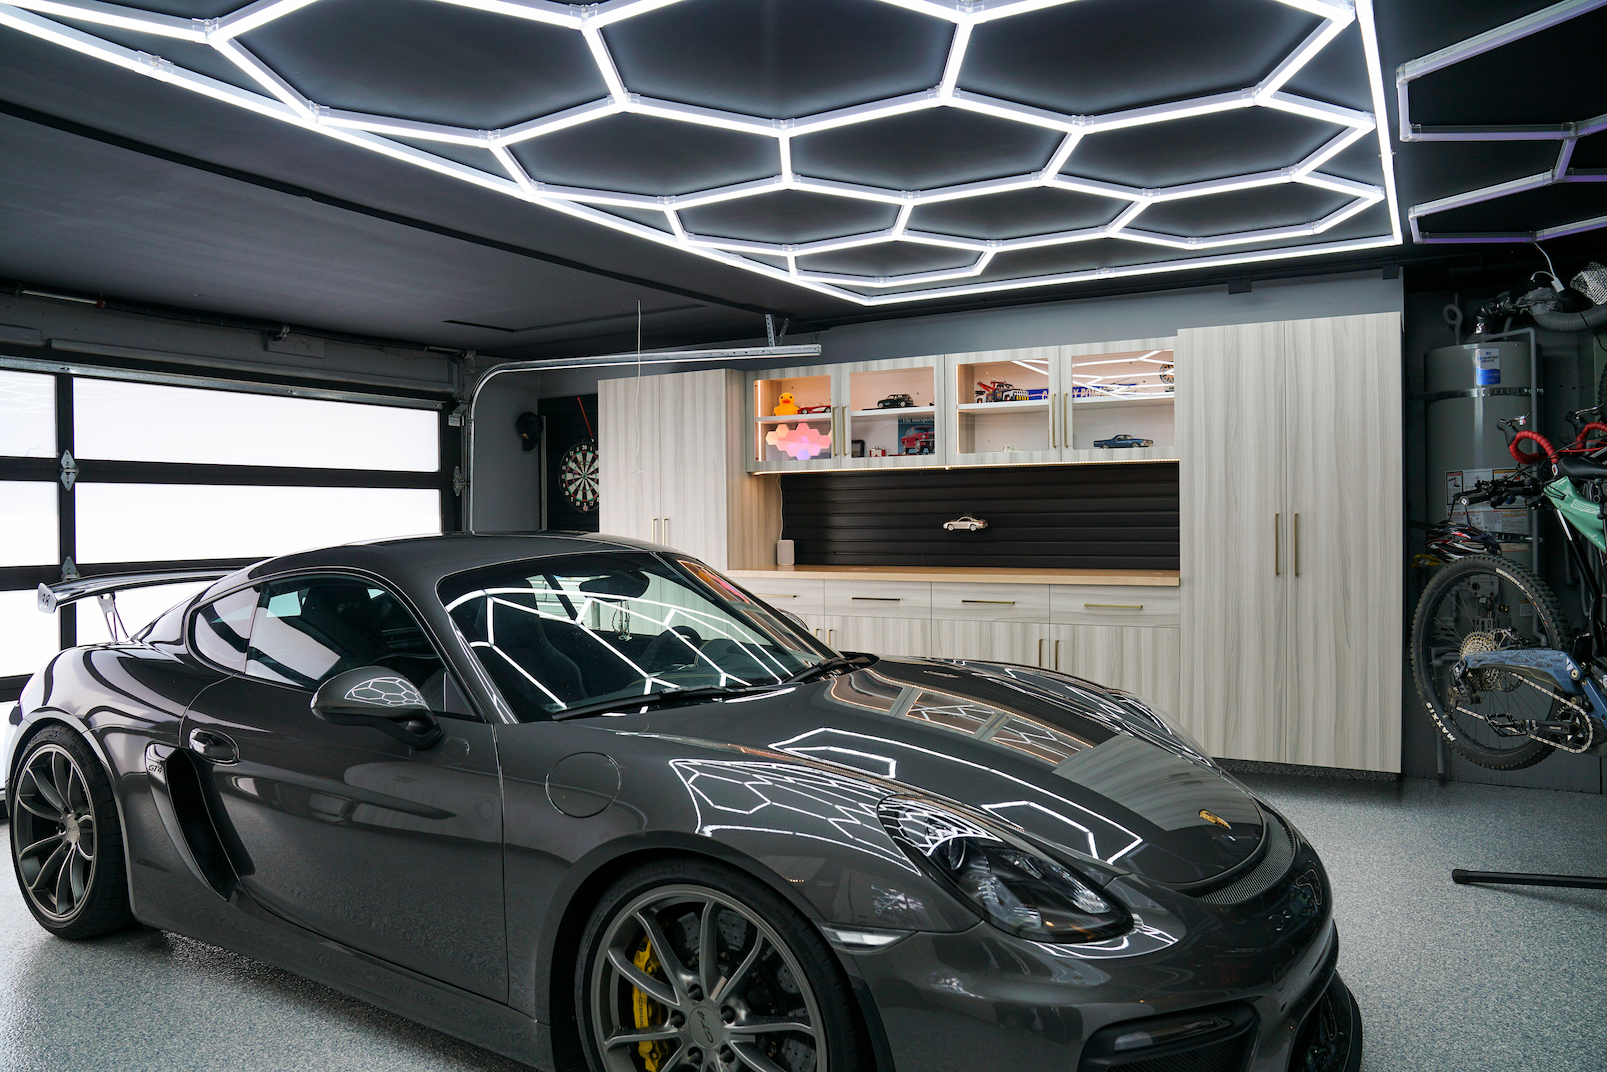
A collector garage project should start on site, not in a showroom. The first step is an in-home measurement: someone walks the space, records ceiling height, door tracks, panel boxes, and slab conditions, then asks how the garage actually gets used. Which cars live there year-round? Which ones rotate out? What has to stay protected — detailing supplies, spare wheels, tools, seasonal gear? Those answers drive door swing clearances, cabinet depth, and where wall-mounted storage can go without crowding a mirror or a fender.
Design comes next. Layout planning should show elevations and the finished look before anything is built, and you approve that plan — dimensions, finishes, flooring, hardware — before fabrication begins. Several Orange County providers offer this stage at no cost; Cabinets Plus, for example, promotes free design consultations with in-house 3D planning at its Irvine showroom, and Pacific Closet & Garage offers no-cost in-home consultations. Ask any of them how changes are handled after approval.
Installation follows the approved drawings. Professional installation is usually scheduled in a tight window and sequenced so flooring, cabinetry, and wall systems don’t collide — one crew, one point of contact, cars out and back in on a known date.
The project isn’t finished until the walkthrough. That’s when doors and drawers get adjusted, levels and reveals are checked, coatings are inspected under real light, and care instructions are handed over.
That sequence is what separates genuine garage organization solutions in Orange County from a project stitched together across three unrelated vendors, each blaming the last for the gap.
How Orange County Buyers Can Compare Garage Organization Companies
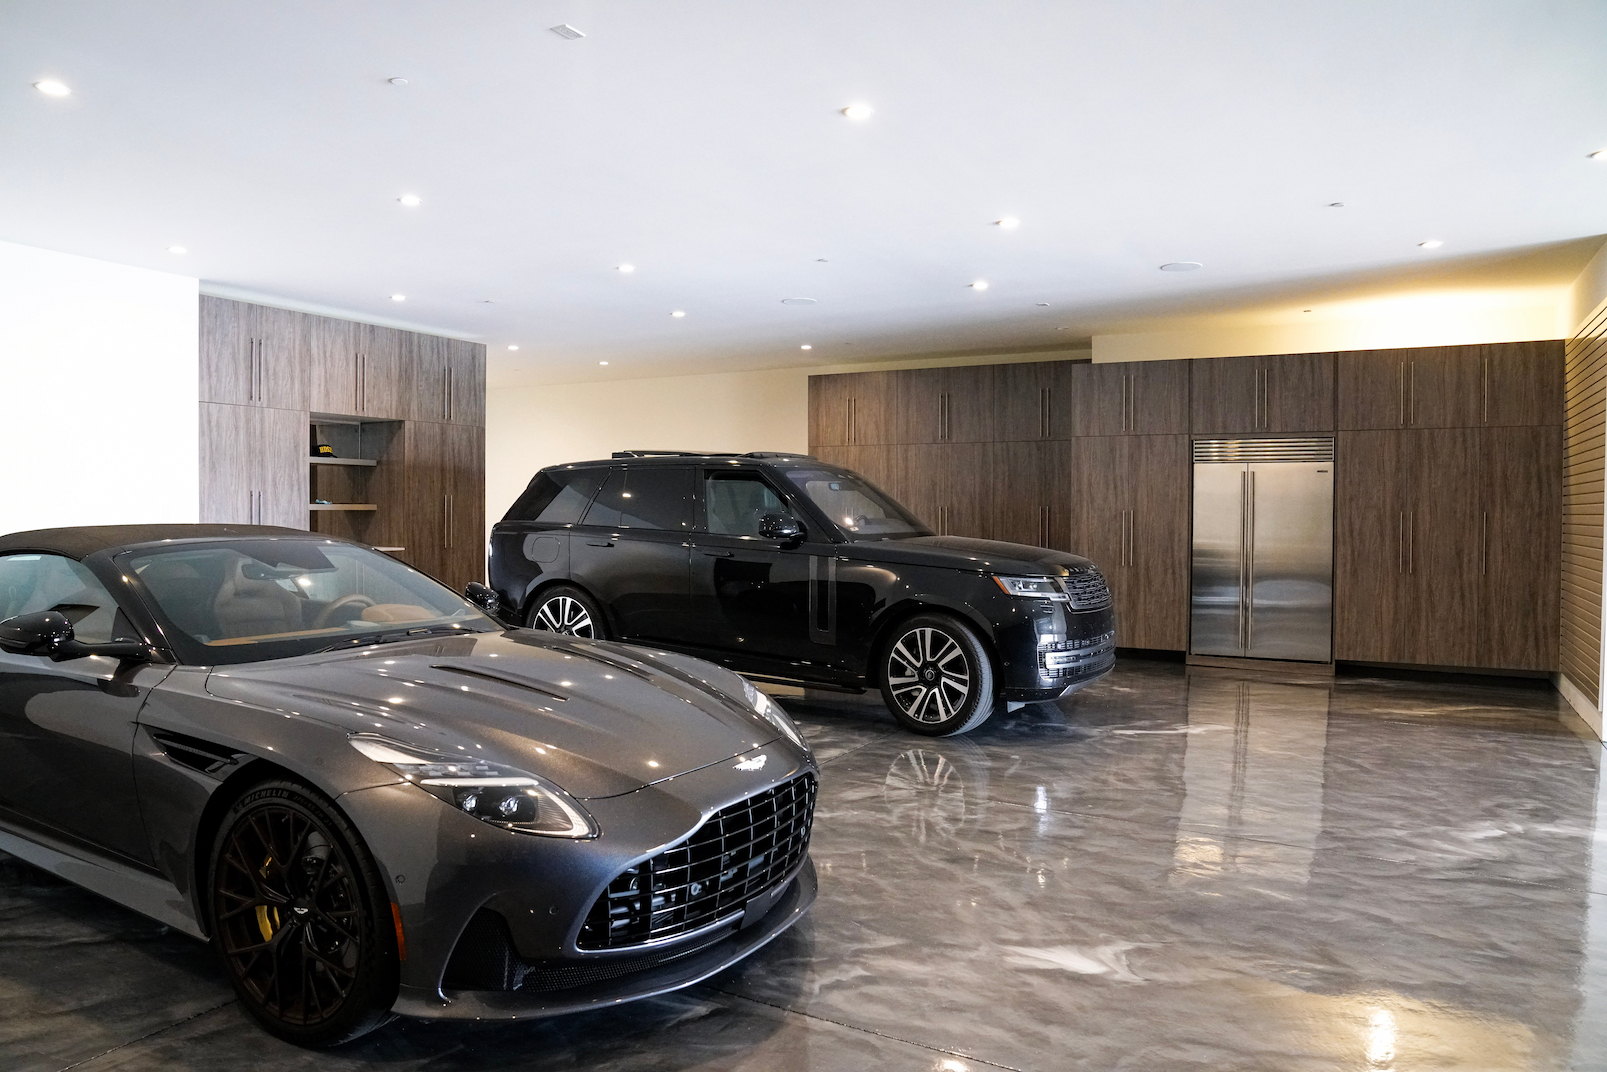
The most useful question isn’t who sells the nicest cabinet door. It’s whether a company runs a single accountable process — in-home measurement, design approval, fabrication, installation, and a final walkthrough — or simply quotes isolated pieces you have to coordinate yourself. Ask for that sequence in writing.
Strengths differ honestly. Cabinets Plus, working out of an Irvine showroom, advertises free design consultations, in-house 3D planning, and installation typically a few weeks after design approval — a real advantage if your timeline is tight. Pacific Closet & Garage pairs garage cabinets and wall storage with Swisstrax modular flooring, useful if you want a floor swapped without downtime. A slower, more detailed design process often serves a collector garage better, because door swing, lift clearance, and dust control have to be resolved before fabrication.
For any provider, verify three things locally: that your city is genuinely in the service area, which dimensions and finishes are actually adjustable, and how the plan handles vehicles. PremierGarage of Orange County belongs on that shortlist — confirm fit, schedule, and scope directly with each candidate.
Orange County Garage Organization FAQs for Car Collectors
Which parts of Orange County are typically served? Most established providers cover the county broadly — coastal cities like Newport Beach, Laguna Beach and San Clemente, plus inland communities such as Irvine, Tustin, Orange and Mission Viejo. Coverage maps differ by company, and some publish city lists while others work by radius from a showroom. Confirm your specific city and ZIP code before scheduling, and ask whether the same crew handles both design and installation or whether the work is subcontracted.
How long does a collector garage project take? Timelines depend on scope, material selection, and how quickly the design is approved. Cabinets Plus states that installation typically follows design approval by a few weeks. Flooring adds its own schedule, since coatings require surface preparation and cure time before vehicles return to the slab. Ask for a written project schedule that separates measurement, design approval, fabrication, installation, and the final walkthrough — that sequence is what makes a turnkey process verifiable rather than assumed.
What is actually customizable? More than most homeowners expect. Cabinet height and depth, drawer-to-door ratios, floor-to-ceiling garage cabinets versus wall-mounted storage, slatwall placement, countertop material, lock hardware, and floor color and flake blend are all specified during design. In-home measurement and 3D planning let you see clearances before anything is fabricated.
How does a collector garage differ? The layout is planned around the cars first. That means door-swing clearance next to a low-slung vehicle, dedicated cabinetry for detailing chemicals and microfiber, secured storage for wheels and tools, and lighting and flooring chosen so the space photographs and displays well. Vertical space carries the load so the floor stays clear.
If you want garage organization solutions for an Orange County property planned around your vehicles rather than a generic storage kit, request a personalized consultation with PremierGarage of Orange County and ask to see the layout in 3D before you approve it.
