


A garage can become one of the hardest-working spaces in your home when it is planned with purpose. A well-designed garage remodel can make everyday storage easier, create room for hobbies or workouts, improve how the space looks, and help you get more use from every square foot. The biggest improvements often come from smаrt decisions made early, especially around layout, storage, flooring, and how the garage will actually be used.
At OC Premier Garage, we help Orange County homeowners build garages around their routines, priorities, and available space. Whether you want a cleaner storage setup or a fully finished multipurpose garage, the right plan makes a major difference. From layout choices to finishes and storage, each decision plays a role in how well the finished garage works day to day.
Plan How Your Garage Will Work Before You Remodel

Before you choose cabinet finishes, flooring, or storage systems, decide what you need the garage to do for you. Think about how you use the space now, what feels inconvenient, and what you want to make easier after the remodel. Getting clear on those priorities early gives you a stronger starting point for every decision that follows.
Start With How You Use the Garage
If you still plan to park inside, vehicle space needs to be pаrt of the layout from the beginning. You want enough room to open doors comfortably, walk around the vehicles, and reach storage without creating tight spots.
Storage needs deserve the same attention. Think about how much you actually need and which items you reach for most often. If the garage will also include a workbench, exercise equipment, hobbies, bikes, or recreational gear, decide where those activities belong before finalizing your garage cabinet layout.
Account for the Features You Cannot Move
Your garage already has fixed elements that will shape the remodel. Garage doors and tracks affect overhead and wall space, while entry doors and windows need enough clearance to stay easy to use. Electrical panels, utilities, appliances, and other equipment also need to remain accessible.
Take accurate measurements of your vehicles, available wall space, door openings, windows, utilities, garage door hardware, and anything else that will stay in place. These details help you avoid common layout issues such as cabinets crowding a vehicle door or storage making an electrical panel difficult to reach.
Plan the Garage as One Complete Space
Cabinets, wall storage, parking areas, flooring, and work zones all share the same room, so their placement should be planned together. A cabinet run changes how much open wall space you have. Parking clearance affects where deeper storаge can fit. A work area needs enough surrounding room to stay comfortable and practical.
Plan Garage Storage Around What You Actually Own

Storage works best when you start with what is already taking up space in your garage. Before deciding how many cabinets you want or how much wall storage to install, look at what you keep there, how often you use it, and how easy you want it to be to reach. Once you know that, you can give different types of belongings the right kind of home and avoid filling the garage with storage that does not suit what you actually own.
Use Garage Cabinets for Items You Want Contained
Cabinets are a strong fit for anything you prefer to keep enclosed, organized, and off the floor. That may include tools, household supplies, automotive products, cleaning supplies, gardening products, or hobby equipment. Keeping these items behind cabinet doors can make it easier to create clear categories and find what you need without searching through bins or stacks.
A well-planned garage cabinet layout also makes better use of your available wall height. You can build upward, keep frequently used items at a comfortable level, and reserve lower or higher sections for things you reach for less often.
Custom cabinetry gives you more control over depth, width, and placement as well. That matters if you park inside, since cabinet depth can affect how comfortably you open vehicle doors and move through the garage. It also lets you work around the actual dimensions of the room instead of trying to make standard cabinet sizes fit whatever wall space is available. If you are comparing approaches, the differences between custom garage cabinets and modular systems are worth considering early.
The cabinet material matters too. Garages see regulаr wear, temperature changes, moisture, dust, and the occasional bump from equipment or stored items. Look for materials that can handle scratches, dings, and everyday use while staying easy to maintain. Thermally fused laminate, or TFL, is one option used for garage cabinetry because it offers a durable surface and comes in a wide range of finishes. If material choice is high on your list, you can also compare TFL and melamine for garage cabinets before deciding what makes sense for your space.
Use Wall Storage for Things You Reach for Often
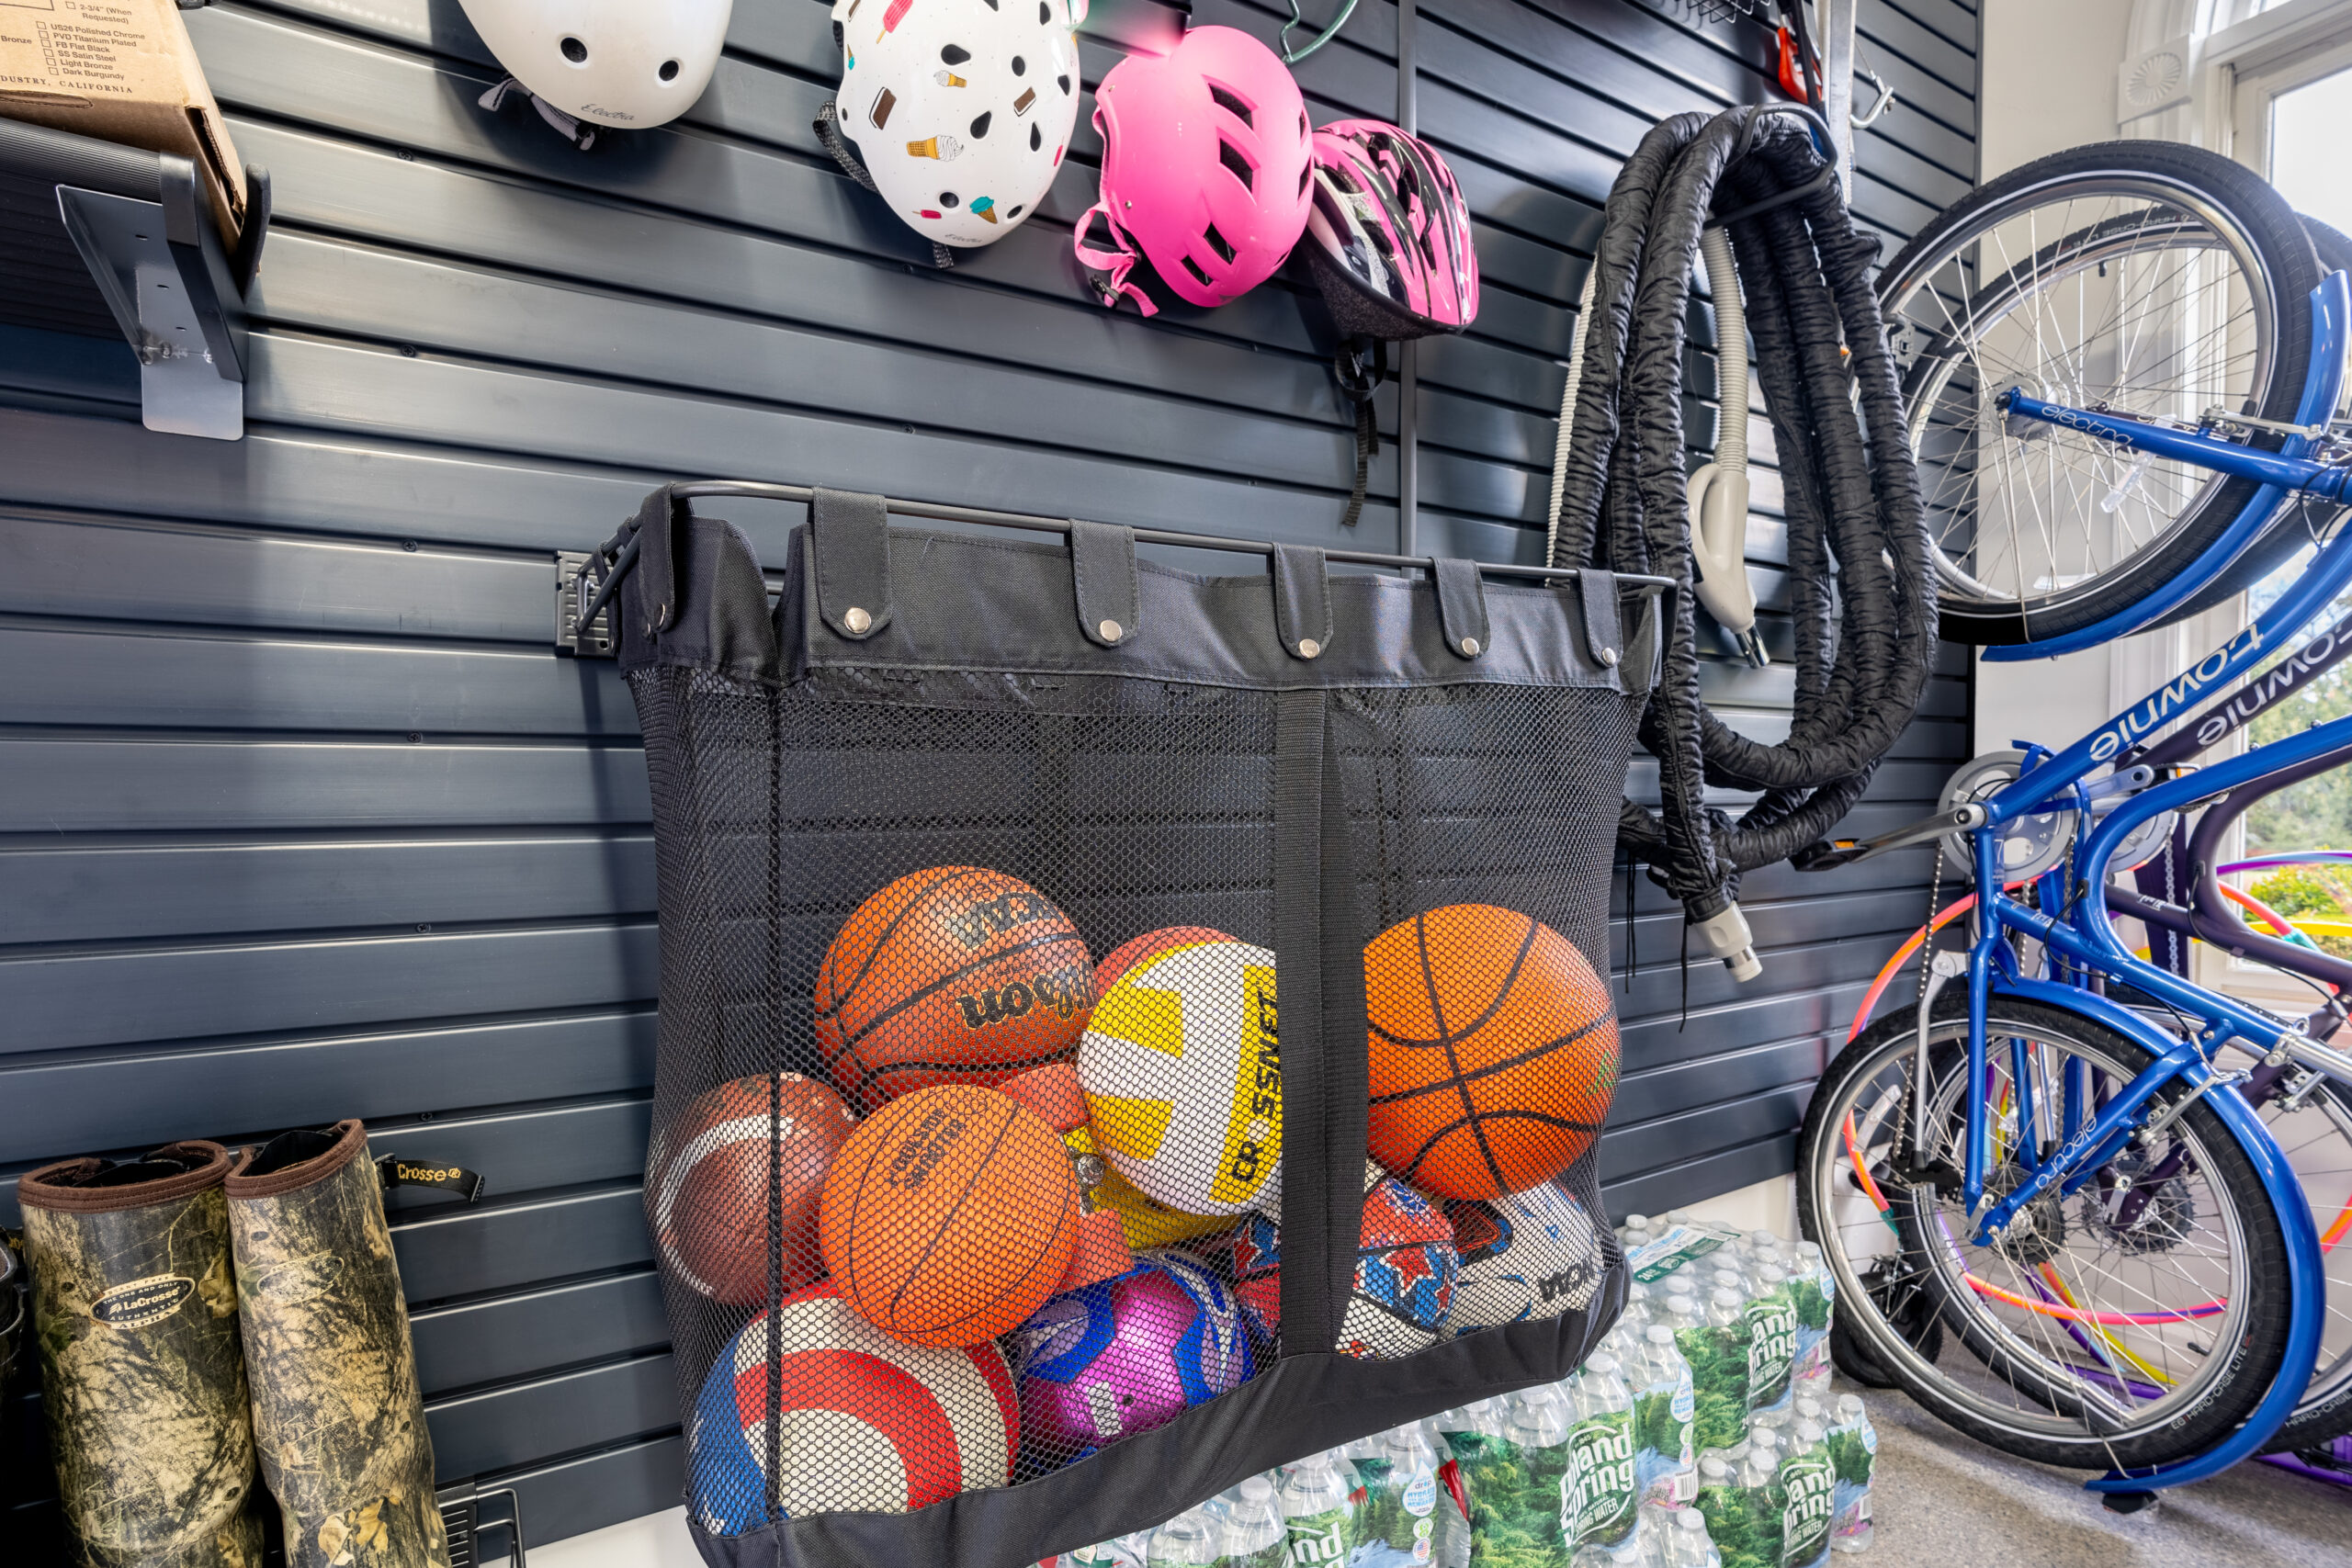
Wall-mounted storage works well for equipment that you want visible and easy to grab. It can also handle items that do not fit naturally inside a cabinet, especially gear with unusual shapes or sizes.
You might use wall storage for:
- Bikes and recreational gear
- Gardening or outdoor equipment
- Frequently used hand tools
- Sports equipment
- Larger items that are easier to hang than shelve
The goal is to place these items where you can reach them quickly while keeping them off the floor. That gives you more open space for parking and movement and can make routine tasks easier.
Cabinets and wall systems often work well in the same garage because they handle different storage needs. Enclosed cabinets give you contained storage, while wall systems keep frequently used or awkwardly shaped items accessible. Our guide to wall storage vs. garage cabinets goes deeper into where each option tends to work best for you.
Leave Some Flexibility in the Storage Plan
Your garage storage needs will probably chаnge over time, so give yourself some room to adjust. You may take up a new hobby, switch vehicles, bring home different sports equipment, or simply change what you keep in the garage as your household changes.
Flexible wall systems, adjustable shelving, and a layout with some open capacity can make those changes easier to handle. You do not need to predict every future use. You just want a storage plan that can adapt without forcing you to redo the entire garage.
How OC Premier Garage Plans and Builds a Complete Garage Remodel
At OC Premier Garage, we work with Orange County homeowners on complete garage remodels that bring storage, flooring, organization, and layout planning into one project. Depending on what you want from the space, that may include custom garage cabinets, garage flooring and coatings, wall storage, or a garage designed around a workshop, home gym, hobby area, or other dedicated use.
We Start With the Garage You Have and How You Use It
Our process begins with an in-home consultаtion, where we look at your garage and talk through how you use it, what you need to store, and what you want to change. We then take accurate measurements and account for the dimensions and restrictions that will shape where cabinets, work areas, storage, and other features can fit.
From there, we create a 3D design so you can see the proposed layout before installation starts. This gives you a clearer sense of how much room you will have around vehicles, where storage will sit, and how the different parts of the garage will work together.
We Work Through the Details Before Installation
Once the layout is established, we help you choose cabinetry, flooring, colors, finishes, and storage systems that fit the plan. Working through these choices together keeps the project coordinated, especially when you are updating several parts of the garage at once.
Our installation team then works from the approved measurements and project specifications. After installation, we complete a final walkthrough with you so you can review the finished space. You can also look through some of our previous garage projects to see how we have combined storage, flooring, and layout in different garages.
We Bring Years of Orange County Remodeling Experience
Chris and Jackie Poehlman began operating Premier Garage of Orange County in 2005 and bring more than 30 years of home remodeling experience. Over the years, we have worked with more than 12,000 homeowners, giving us extensive experience with the layouts, storage needs, and day-to-day uses of garages throughout Orange County.
If you are planning several upgrades, working with one team makes it easier to keep every decision connected. We can plan the cabinetry, flooring, storage, and overall layout around the same goals and measurements, then carry that plan through installation and the final walkthrough.
Plan Garage Storage Around What You Actually Own
Your storage plan should start with whаt you actually keep in the garage and how often you use it. Think about which items you want tucked away, which ones you need within easy reach, and how much floor and wall space you can realistically dedicate to storage. That gives you a clearer idea of where cabinets, wall systems, and open space belong.
Use Garage Cabinets for Items You Want Contained
Cabinets work well for tools, household supplies, automotive products, cleaning supplies, gardening items, and hobby equipment that you want organized and out of sight. Custom cabinetry also lets you use more of the available wall height while choosing depths and placements that work around your vehicles and walking space. If you are weighing different options, it helps to understand how custom garage cabinets and modular systems differ in fit and flexibility.
Material choice matters in a garage, where cabinets deal with regular wear, moisture, dust, and occasional bumps. Look for surfaces that resist scratches and dings and are easy to maintain. Thermally fused laminate, or TFL, is one option designed for frequent use and available in a range of finishes. You can also compare TFL and melamine for garage cabinets when deciding what suits your space.
Use Wall Storage for Equipment You Want Within Reach
Wall-mounted systems are useful for items you grab regularly or equipment that is easier to hang than place inside a cabinet. Depending on what you keep in your garage, that might include:
- Bikes and recreational gear
- Gardening or outdoor equipment
- Frequently used tools
- Sports equipment
- Larger or awkwardly shaped items
Keeping these items on the wаll frees up floor space and makes them quicker to access. Cabinets and wall systems can also share the same garage effectively, with each handling a different type of storage. A closer look at wall storage vs. garage cabinets can help you decide where each belongs.
Leave Room for Your Storage Needs to Change
Your garage may need to hold different things a few years from now. Hobbies change, vehicles change, and household equipment comes and goes, so some flexibility can save you from having to rethink the entire setup later.
Adjustable shelving, adaptable wall systems, and a little unused storage capacity give you room to make those changes. You can add or reorganize storage as your needs develop while keeping the garage comfortable to move through and easy to maintain.
Ready to Make Your Garage Work Better?
A successful garage remodel starts with planning the space around how you use it. The right layout, storage mix, cabinetry, flooring, and room for future changes can make the garage easier to organize, easier to move through, and much more useful day to day.
At OC Premier Garage, we help Orange County homeowners bring those pieces together in one coordinated plan, from the first meаsurements through installation. If you’re ready to start shaping a garage around your needs, schedule your in-home consultation and talk through your ideas with our team.
FAQs
How long does a garage remodel usually take?
The timeline depends on the size of the project, how many parts of the garage are being updated, and whether custom products are involved. A project focused on one upgrade may move faster than a full redesign with cabinetry, flooring, and storage. The best way to get a realistic schedule is to finalize the layout and product choices first, since those decisions affect ordering and installation.
What should I decide before choosing garage cabinets or flooring?
Start with function. Think about how much parking space you need, what you store, what you use most often, and whether you want room for hobbies, workouts, or work. Once those priorities are clear, you can make better decisions about cabinetry, wall storage, flooring, and open space. Planning those pieces together also helps you avoid layout conflicts that become frustrating later.
How does OC Premier Garage plan a new garage layout?
At OC Premier Garage, we begin with an in-home consultation so we can see the garage, understand how you use it, and talk through what you want to change. We then take measurements and develop a plan around the actual space. From there, we can create a 3D design so you can review the proposed layout and make decisions before installation begins.
What services can OC Premier Garage include in one project?
At OC Premier Garage, we can coordinate the main parts of a complete garage project, including custom cabinetry, flooring and coatings, wall storage, organization, and layout planning. We can also design around specific uses such as a workshop, home gym, hobby area, or multipurpose space. Keeping those elements within one plan makes it easier to see how each choice affects the rest of the garage.
Can OC Premier Garage show me the design before installation?
Yes. At OC Premier Garage, we use 3D design tools to help you visualize the proposed layout before installation. That gives you a clearer sense of where cabinetry, storage, vehicles, and other features will sit in the room. It also gives you an opportunity to review the overall arrangement and make adjustments while the project is still in the planning stage.
