

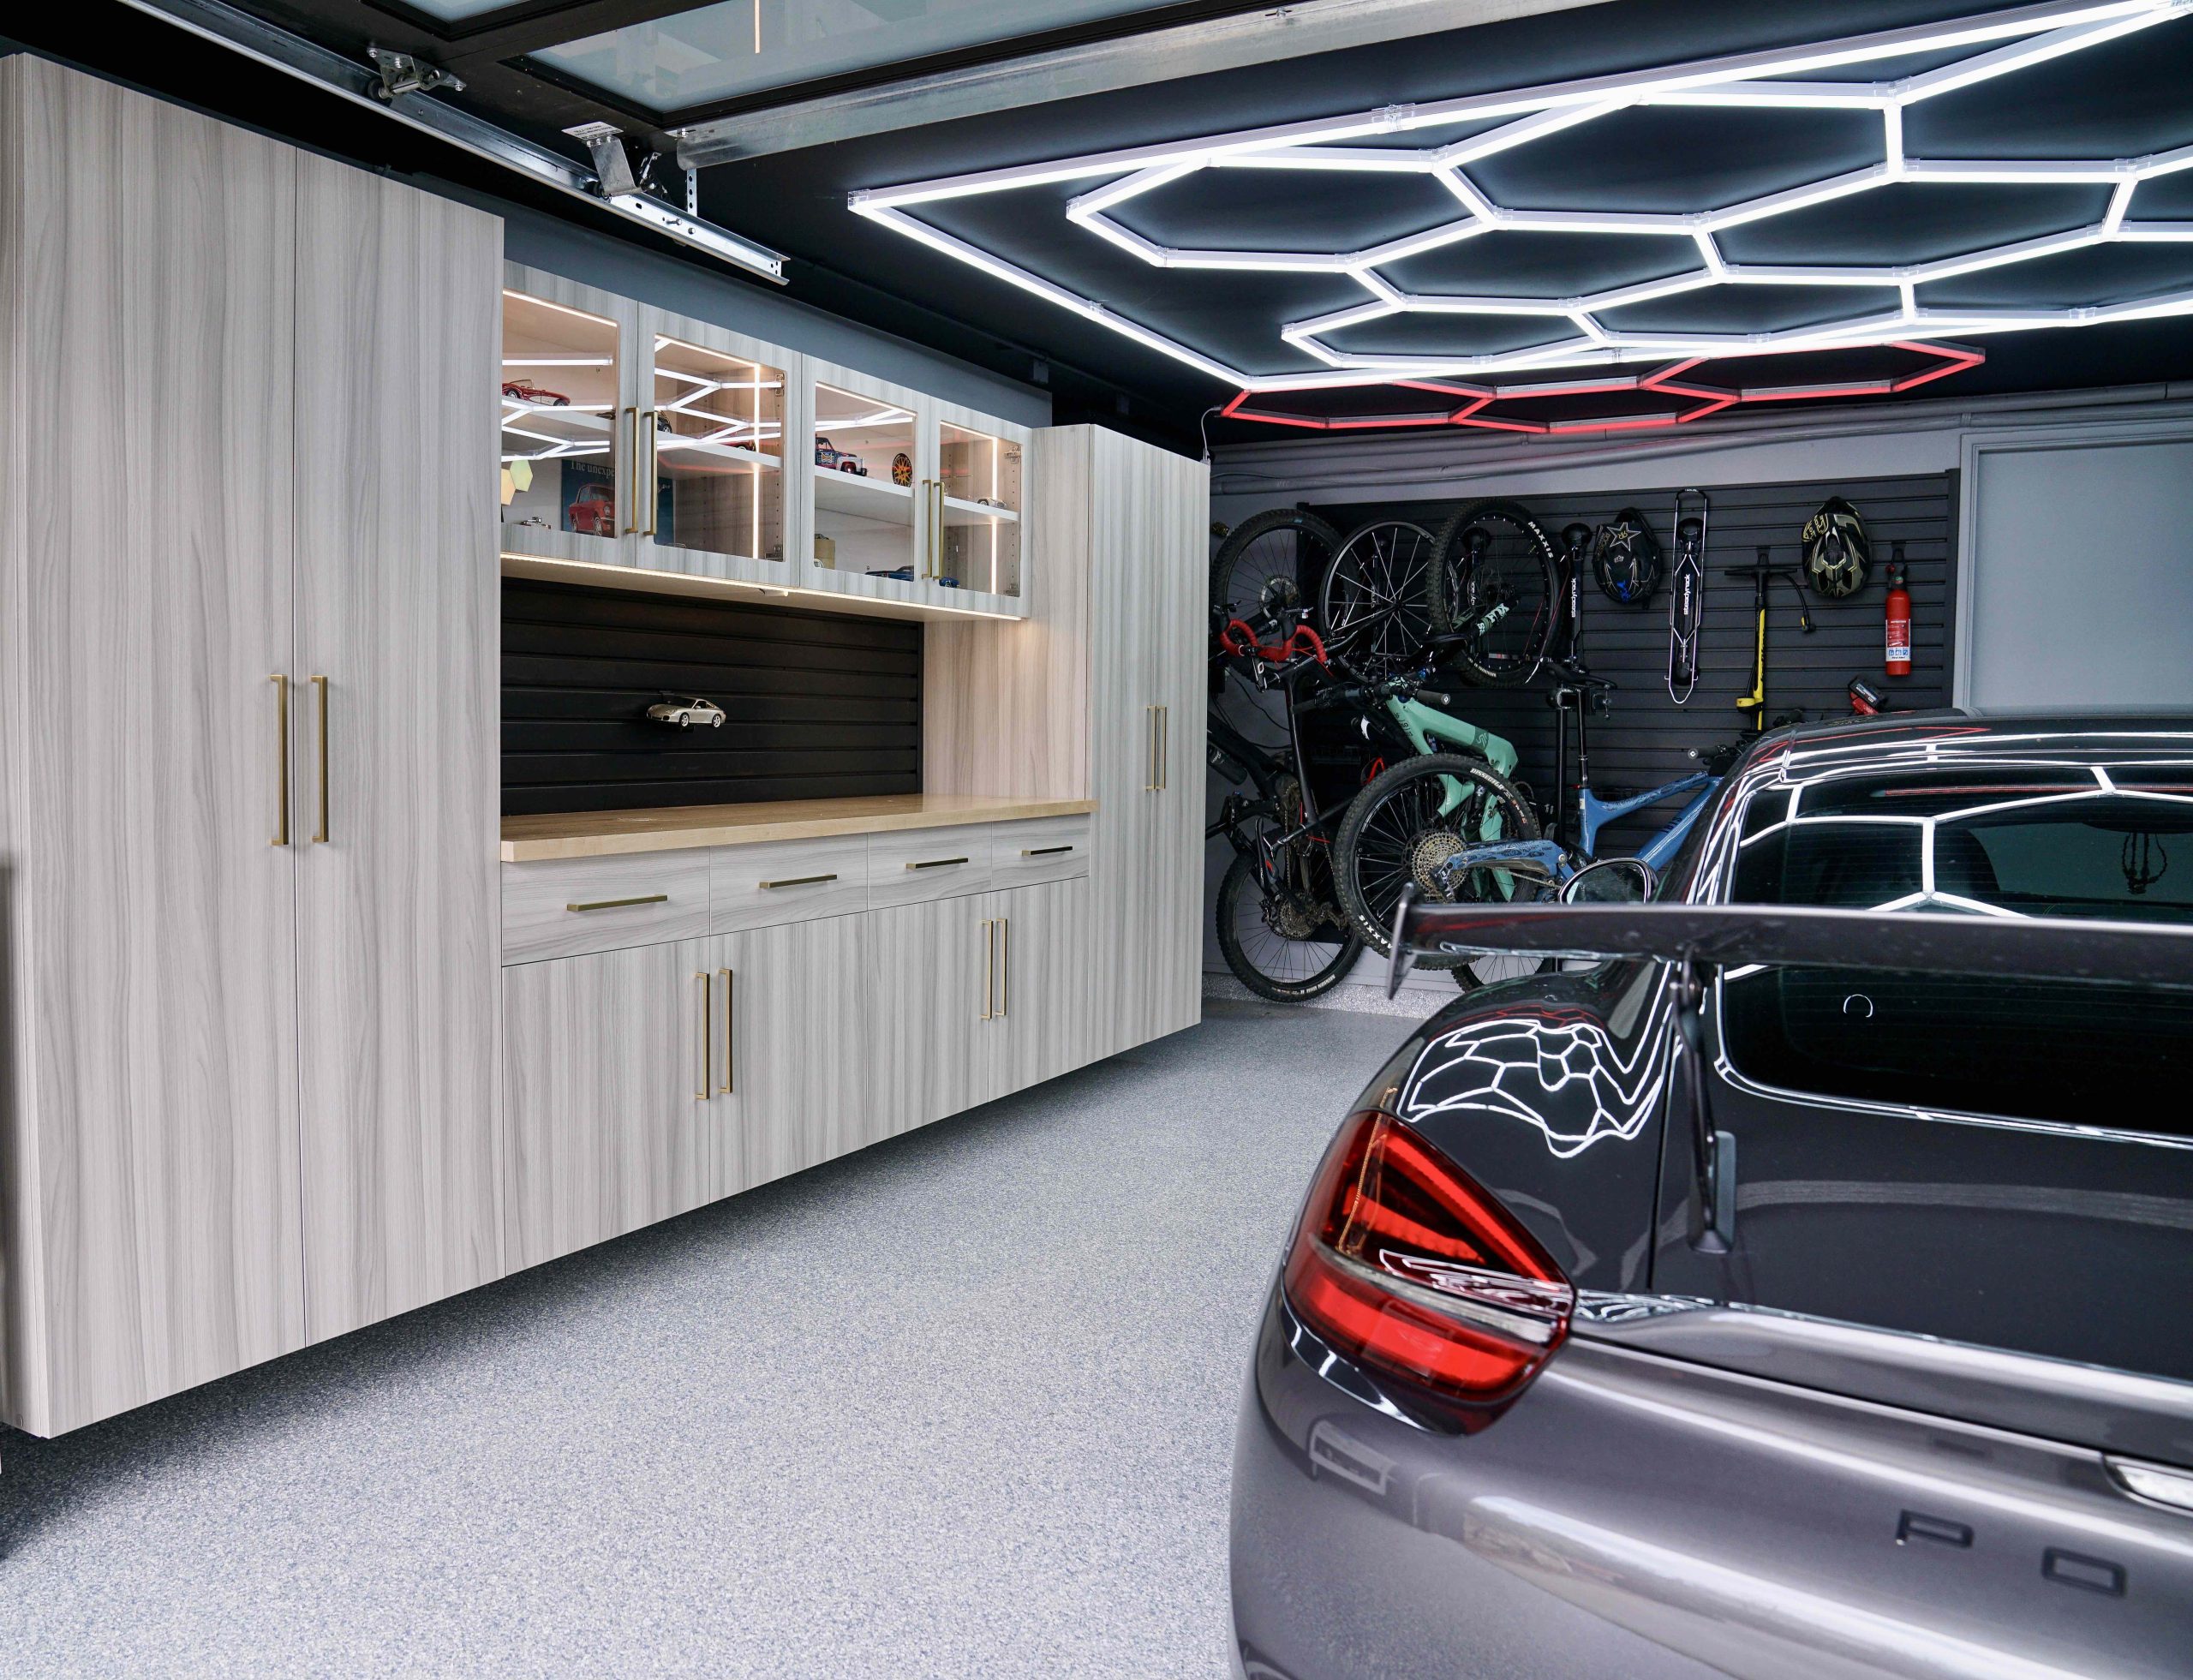
When tools, sports gear, seasonal items, and household supplies start competing for space, your garage can feel crowded surprisingly fast. Well-planned custom garage storage cabinets give every category a purposeful place while protecting room for parking, movement, and everyday projects. The right design brings calm to the clutter and makes the entire space easier to use.
At the OC Premier Garage, we plan cabinetry around what you store, how often you reach for it, and how your household moves through the garage. Through personalized consultation, collaborative 3D design, and precise installation, we create storage that fits your routines and available space. Keep reading to discover how thoughtful planning can transform overflowing belongings into an organized garage that works beautifully.
Begin With an Honest Inventory of What the Garage Holds
Before you choose cabinet dimensions or configurations, take a clear look at everything your garage needs to contain. An honest inventory reveаls which belongings should stay together, how often you use them, and what type of access they require. It also helps you avoid designing around today’s clutter while overlooking the categories that regularly migrate from the house. And don’t worry about doing this on your own; our professional, award-winning designers will help you identify these things.
Organize Tools Around the Way You Work
Your tool collection may include small hand tools, hardware, power tools, extension cords, and materials for ongoing projects. Frequently used items should remаin close to the area where you work, while specialty equipment can occupy less prominent storage. Drawers, lower cabinets, work surfaces, and selected wall systems can work together to create an efficient project zone. Focus on where you use each item rather than placing tools wherever cabinet space happens to remain.
Separate Everyday Gear From Seasonal Equipment
Sports and recreational belongings vary widely in shape and size, so one standard cabinet configuration may waste space. Separate the equipment you reach for regularly from seasonal or occasional gear.
Larger or irregularly shaped items may fit better on coordinated wall storage, while smaller accessories can stay enclosed and easy to locate. Clear categories make your garage organization easier to maintain as activities and seasons change.
Give Household Overflow Defined Boundaries
Bulk purchases, cleaning supplies, pantry overflow, small appliances, luggage, and holiday decorations can gradually spread through the garage without assigned locations. Give each category a clear zone before it begins competing with parking or work areas. Keep clean household goods separate from tools, аutomotive products, and gardening materials. Your inventory should also anticipate belongings that repeatedly move out of the home, helping you create enough capacity for both current storage and predictable future overflow.
Create Storage Zones Based on Activity and Frequency
A useful garage layout should make it easy to find, use, and return your belongings. By grouping items according to activity and access frequency, you can choose cabinet locations, heights, depths, аnd interiors with far greater purpose. The result feels intuitive because the storage follows your household’s real routines.
Group Related Belongings Together
Begin with practical zones such as:
- Tool and project zone: Hand tools, power tools, hardware, chargers, and work materials
- Sports and recreation zone: Equipment, protective gear, bags, and accessories
- Gardening and outdoor zone: Small tools, pots, gloves, soil products, and maintenance supplies
- Automotive zone: Cleaning products, detailing supplies, fluids, and vehicle accessories
- Household overflow zone: Bulk purchases, paper goods, cleaning products, and spare items
- Seasonal zone: Holiday decorations, travel gear, and belongings used during specific times of year
These categories help you determine which items belong together and what each cabinet must accommodate. Avoid dividing one category across unrelated areas unless doing so supports a specific activity. Clear zones make garage organization easier to understand and maintain.
Keep Frequently Used Items Within Reach
Store everyday tools, sports equipment, cleaning supplies, and household products at comfortable heights. Reserve upper shelves and taller cabinet areas for seasonal, backup, or occasional belongings. If you repeаtedly move one category to reach another, the storage hierarchy needs adjustment. Convenient access also supports faster cleanup because you are more likely to return an item when its assigned location is easy to reach.
Position Storage Near the Point of Use
Place each zone close to where you naturally use it. Gardening supplies may belong near exterior access, while аutomotive products can stay close to the parking area. Household overflow often works well near the entrance to the home, and project materials should remain near the relevant work surface.
Point-of-use storage reduces unnecessary movement and keeps unrelated belongings from collecting together. When the cabinet layout follows your routine, everyday organization feels far more natural.
Match Cabinet Configurations to the Belongings Being Stored
Your garage likely holds items with very different dimensions, weights, and access needs. Choosing several cabinet configurations allows you to store each category more efficiently while keeping the full design coordinated. A purposeful garage cabinet layout also makes belongings easier to find, retrieve, and return.
Use Tall Cabinets for Bulky and Seasonal Items
Tall cabinets can accommodate larger tools, sports equipment, garden supplies, luggage, household overflow, and seasonal decorations. Plan shelf heights and internal divisions around the specific contents so the cabinet does not become one large space filled with unrelated belongings. Cabinet height should also reflect your reach, ceiling conditions, nearby utilities, and the access required around fixed features. Well-planned interiors help you use vertical space without sacrificing organization.
Keep Tools Accessible With Base Cabinets and Drawers
Base cabinets and drawers can place frequently used tools, hardware, chargers, and project supplies within comfortable reach. Drаwers are especially useful for smaller items because you can view their contents more easily than you could on a deep shelf.
If your garage supports repairs, hobbies, gardening preparation, or vehicle care, base units can support an integrated work surface. Keep that surface clear enough to remain functional rather than allowing it to become permanent overflow storage.
Add Upper Cabinets for Lighter Belongings
Upper cabinets can provide enclosed storage above base units, a workbench, or another suitable area. They work well for lighter supplies аnd belongings you do not need every day. Mounting height and cabinet depth should preserve safe access, head clearance, lighting, and comfortable use of the area below. Every open wall does not automatically offer a practical installation location.
Combine Configurations in a Multiuse Garage
Tools, recreational gear, and household supplies rarely fit efficiently into one repeated cabinet type. A mixed layout can combine tall cabinets, drawers, base units, upper storage, and selected open areas. Give every section a defined purpose while coordinating colors, door lines, and hardware. This creates varied storage without making your garage feel visually fragmented.
Coordinate Cabinetry With the Rest of the Garage
Your garаge works best when every storage and design element supports the same plan. By coordinating cabinetry with wall systems, overhead storage, flooring, lighting, and work areas, you can keep many different belongings organized while giving the room a cleaner, more connected appearance.
Give Each Storage System a Clear Role
A balanced layout may include:
- Wall storage for long or irregularly shaped tools
- Racks for bicycles and recreational equipment
- Overhead storage for suitable seasonal belongings
- Drawers for small tools and accessories
- Tall cabinets for bulky household overflow
- Enclosed cabinets for reducing visible clutter
Cabinets do not need to hold every object. Assigning each system a clear purpose prevents wall storage and cabinetry from competing for the same spаce. You can then combine convenient open access with enclosed storage that keeps the garage visually calm.
Coordinate Flooring and Cabinet Placement
Cabinet locations and base treatments influence how easily you can reach and clean the floor. Coordinate cabinet colors with the flooring’s tone, pattern, and visual movement so both surfaces support one design direction. Planning the garage flooring system and cabinetry in the correct sequence also creates cleaner transitions. Where visible floor space matters, wall-mounted or elevated units may help preserve а more open floor line. Working with OC Premier Garage ensures you use the right cabinetry for garage conditions; indoor cabinetry is another animal that requires different humidity and moisture need.
Plan Lighting Around Storage and Work Areas
Good general lighting makes the whole garage easier to use, while focused illumination improves visibility around work surfaces. Cаbinet depth and placement can affect how light reaches these areas, so consider lighting before finalizing the layout. Light also changes how cabinet colors, countertops, and hardware appear. Your work area should provide accessible storage while leaving enough room to complete tasks comfortably.
Keep the Overall Design Consistent
Cabinet lines, colors, door styles, hardware, flooring, and surrounding storage should follow a shared visual direction. Clearly defined zones can still feel connected when proportions and finishes remain consistent. With thoughtful coordination, your garage can handle many storage categories without looking busy or pieced together.
Organize Every Category With the OC Premier Garage
At the OC Premier Garage, we design storage around what your household keeps in the garage and how you use it. Our process combines in-home planning, collаborative visualization, durable cabinetry, coordinated storage, and professional installation so every part of the finished space serves a clear purpose.
In-Home Consultation Focused on What You Store
We begin by learning about your tools, equipment, recreational gear, household overflow, routines, and organizational challenges. We also identify which belongings you need frequently and which can move into seasonal storage.
During the consultation, we evaluate walls, ceilings, vehicles, doors, windows, utilities, flooring, and movement through the garage. These details help us build the plan around your actual storage needs rather than adapting a standard cabinet package to the room.
Collaborative Planning and 3D Visualization
Our proprietary 3D design tool lets you review the proposed layout before installation. During the garage design process, we can show tall cabinets, drawers, upper storage, work areas, finishes, and preserved open space.
You remаin involved throughout planning. Together, we can see how different storage categories fit and refine the layout so practical organization and the finished appearance support one another.
Customized Cabinets and Coordinated Storage
We can combine tall cabinets, base units, drawers, upper cabinets, and work surfaces according to your belongings and routines. You can also choose from a broad range of colors, door styles, finishes, and hardware. We prefer durable thermally fused laminate cabinetry suited to demanding garage environments. We can coordinate the cabinetry with professional garage flooring, wall storage, and other organizational systems for a cohesive result.
Professional Installation and Final Review
Our trained installers follow precise measurements and detailed product and installation specifications. We focus on secure fitting, accurate alignment, clear communication, and careful finishing. After installation, our project manager reviews the completed work with you to confirm that it reflects the approved design and functions as intended. The OC Premier Garage is licensed, insured, and bonded, giving you added confidence from planning through completion.
Discover How Organized Your Garage Can Feel
Effective custom garage storage cabinets begin with understanding what you own, how often you use it, and where each activity takes place. By creating clear zones, matching cabinet configurations to specific belongings, and coordinating storage with flooring, lighting, and work areas, you can keep tools, gear, and household overflow organized without crowding the garage.
At the OC Premier Garage, we bring those details together through personalized in-home planning, collaborative 3D visualization, durable materials, and precise installation. We help you create storage that supports today’s routines while leaving room for tomorrow’s needs. Schedule your in-home design consultation and turn an overflowing garage into a space where everything finally has a purpose.
Custom Garage Storage Cabinets FAQs
What should I inventory before planning custom garage storage cabinets?
Begin with a complete inventory of tools, sports geаr, gardening supplies, automotive products, seasonal belongings, аnd household overflow. Note which items you use often, which are heavy or bulky, and which should remain separated. This gives the cabinet plan a practical foundation. It also helps you avoid installing storage first and discovering later that the dimensions, shelf spacing, or access points do not suit what you actually own.
How should tools and project supplies be organized?
Keep frequently used tools close to the work areа and within comfortable reach. Drawers can make smaller items easier to see, while base cabinets can hold supplies you use regularly. Specialty equipment may fit in less prominent storage. The key is grouping project-related belongings together so you can begin, pause, and clean up a task without moving through several unrelated parts of the garage.
How does the OC Premier Garage plan around what I store?
We begin with an in-home consultation focused on your belongings, routines, vehicles, and organizational challenges. We also evaluate walls, ceilings, doors, windows, utilities, flooring, and movement through the garage. From there, we identify which categories need frequent access and which can move into seasonal storаge. This allows us to create a cabinet plan around your household instead of applying a standard storage package.
How does the OC Premier Garage use 3D design?
We use our proprietary 3D design tool to help you review the proposed layout before installation. You can see tаll cabinets, drawers, upper storage, work areas, finishes, and preserved open space. Together, we examine how each storage category will fit and how the room will feel as a whole. This makes practical decisions clearer and helps the final design reflect both your routines and preferred appearance.
What cabinet configurations can the OC Premier Garage create?
We can combine tall cabinets, base units, drawers, upper cabinetry, and integrated work surfaces according to what you store and how you use the garage. We also offer a broad selection of cabinet colors, door styles, finishes, and hardware. We define a purpose for each section, helping tools, gear, and household overflow stay organized while the complete installation maintains a coordinated, polished appearance.
