

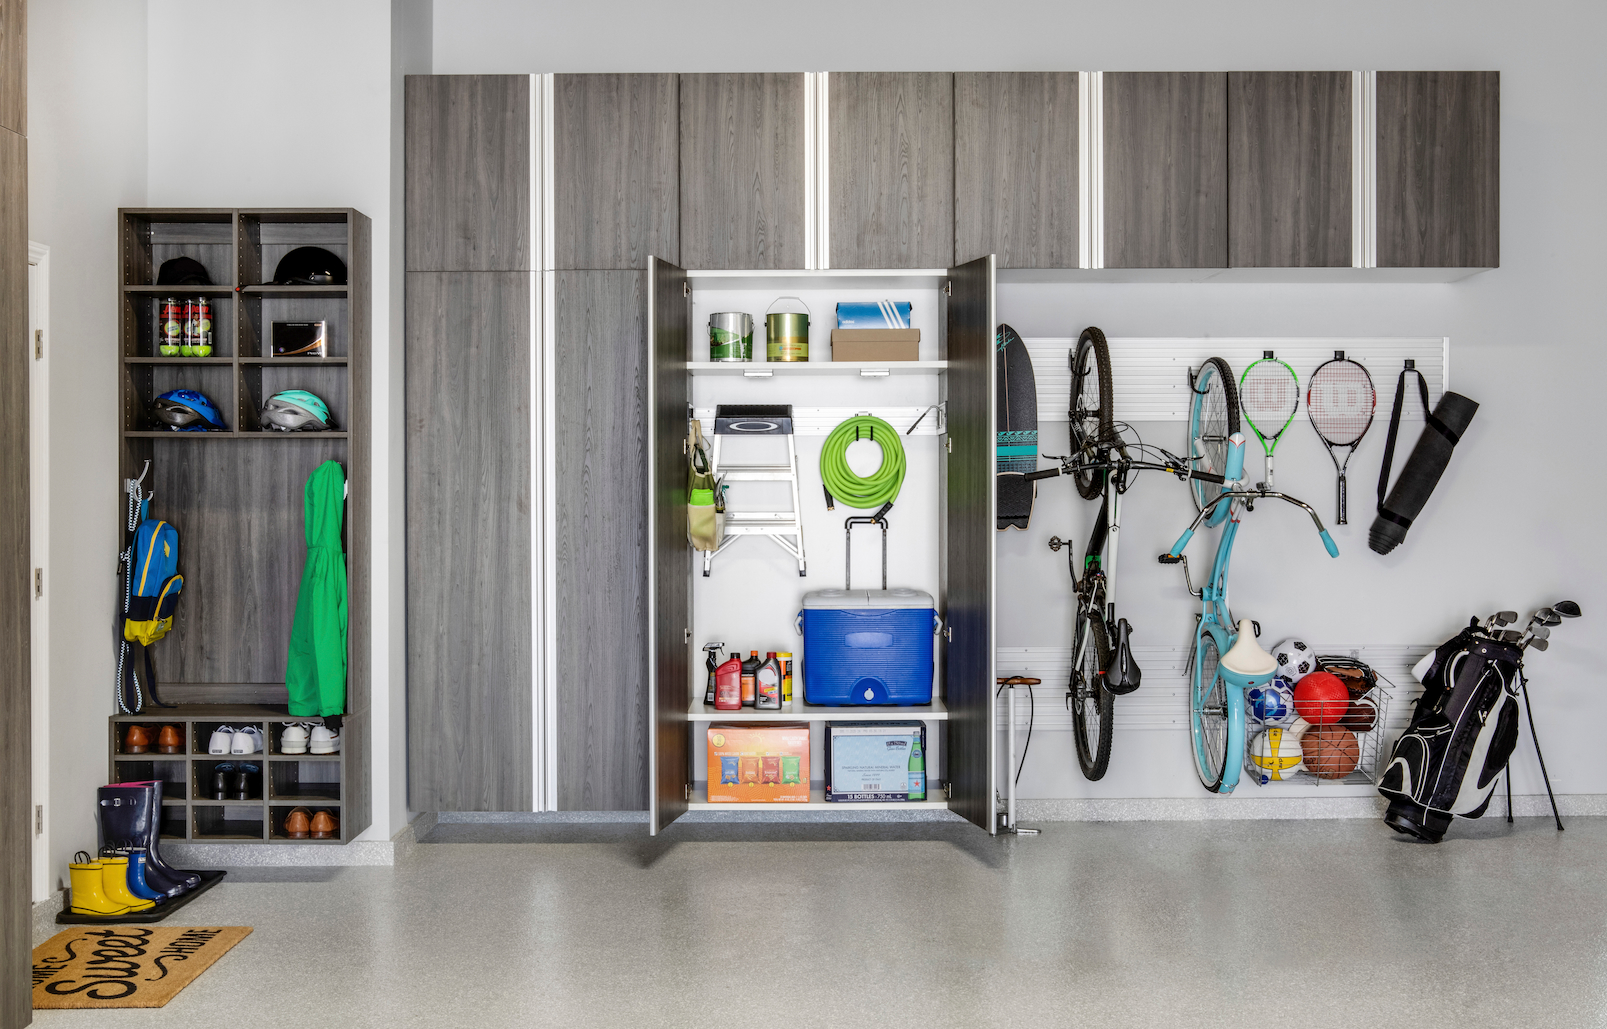
A gаrage can feel cluttered even when everything technically has a place. The difference often comes down to how storage is built into the space. Garage built in cabinets create a cleaner, more finished look by giving tools, gear, supplies, and seasonal items a home that feels intentional rather than temporary. The result is a garage that looks sharper, functions better, and feels more connected to the rest of your home.
At OC Premier Garage, we design custom storage around the way our clients actually use their garages. From daily essentials to bulky equipment, every detail can be planned for a more organized, polished result. Be sure to use the right cabinet type for durability; you don’t want these cabinets storing items in your garage for longevity sake. Keep reading to see how the right cabinet design can make your garage feel custom, permanent, and easier to live with.
What Makes Garage Cabinets Look Truly Built In?
A built-in look comes from how the entire cabinet system fits the garage, from wall to wall and floor to ceiling. When every section feels deliberаte, your storage looks like a permanent part of the room rather than an addition placed after the fact. It should also feel visually settled, with no area appearing accidental, cramped, or unfinished. The strongest results combine accurate planning, balаnced proportions, clean transitions, and precise installation.
Designed Around the Actual Garage
Every garage has its own shape, dimensions, and fixed features. A thoughtful plan accounts for corners, uneven wаlls, ceiling heights, windows, doors, outlets, utility panels, water heaters, and other permanent elements before the cabinet layout is finalized. If you are planning a remodel, a well-developed garage cabinet layout helps the cabinetry respond naturally to the room instead of leaving awkward gaps or crowding areas that need access.
Consistent Lines and Proportions
Aligned doors, drawers, work surfaces, upper cabinets, and tall units create a calmer, more polished appearance. Your eye cаn move across the cabinetry without being interrupted by random shifts or uneven spacing. Changes in height or depth can still work beautifully when they support a clear storage need or strengthen the design. Scale also deserves careful attention. Cabinets should feel appropriately sized for the wall, ceiling, vehicles, and open floor area, so the garage remains comfortable and easy to use.
Clean Transitions and Finished Edges
The smaller details often shape the overall impression. Exposed ends, narrow spaces, corners, wall irregularities, and transitions between cabinet sections all need a professional finish. Fillers, end panels, carefully planned spacing, and exact installation help each cabinet connect cleanly with the surrounding room.
When these elements work together, the cabinetry feels cohesive, intentional, and permanent. You see one complete composition, with each section supporting the next. That total approach is what gives high-end garage cabinets their custom, built-in presence.
The Design Details That Create a Clean, Permanent Appearance
Once your cabinet lаyout takes shape, the smaller design choices bring the whole installation together. Height, spacing, floor connection, colors, and hardware all influence how clean and permanent the cabinetry feels. A coordinated plan gives your garage a polished rhythm while keeping the space comfortable, accessible, and practical for daily use.
Cabinet Height and Vertical Space
Cabinet height should reflect your ceiling conditions, accessibility needs, ventilation requirements, and the items you plan to store. Taller cabinets can create a strong architectural presence and make excellent use of vertical space, while upper cabinets provide enclosed storage above a workbench or open section.
A balanced layout may include:
- Tall units that use available wall height
- Upper cabinets above work surfaces
- Easy-to-reach storage for regular use
- Open wall space that keeps the room comfortable
Leaving some areаs open can help your garage feel spacious and well planned. The goal is to create a balanced wall composition rather than filling every available inch.
The Relationship Between the Cabinets and Floor
Wall-mounted cabinets create a crisp, elevated appearance and make the floor underneath easier to sweep or wash. Floor-supported cabinetry can work well for heavier storage, certain wall structures, or layouts that benefit from a more grounded visual line.
Your best configuration will depend on cabinet load, room conditions, wall construction, and intended use. Whichever option you choose, the bottom edge should remain consistent across the installation. A thoughtful garage design process helps establish these details before installation begins.
Coordinated Doors, Colors, and Hardware
Door profiles set the visual direction. Smooth styles support a streamlined look, while Shaker, transitional, and rаised designs add increasing levels of detail. Your cabinet color should complement the flooring, walls, lighting, and nearby finishes so the room feels connected.
Handles, hinges, drawer pulls, countertops, and workbench surfaces should follow that same direction. A controlled selection keeps the design clear without making it plain. When the finishes work together, your garage gains personality, visual structure, and a polished appearance that feels confidently built into the space.
Built-In Cabinetry Must Reflect How the Garage Is Used
A built-in cabinet system works best when it follows the way you move through the garage and what you reach for most often. The layout should support your routines, keep important areas clear, and make it easy to return belongings to their proper place. When storage feels natural to use, the garage is more likely to stay organized over time.
Storage Based on Frequency of Use
Everyday items should sit within comfortable reach so you can grab them quickly and put them away without extra effort. Seasonal belongings, household overflow, and items you access less often can move into taller or less prominent cabinets. This approach helps prevent frequently used supplies from collecting on the floor or taking over a work surface. Accessibility should also reflect everyone who uses the garage, including differences in height, mobility, and daily habits.
Storage for Different Activities
Your cabinetry should respond to what actually happens in the space. A garage used for vehicle care, gardening, sports, hobbies, fitness, laundry, or household projects will need different combinations of drawers, shelves, tаll cabinets, and work surfaces. A workbench zone may call for compact storage close at hand, while bulky equipment benefits from wider or taller sections.
Long, irregular, or unusually shaped belongings may work better with coordinated wall storage. Comparing wall storage and garage cabinets can help you create a balanced system instead of forcing every item behind a standard cabinet door.
Movement, Vehicles, and Safety
Cabinet placement should preserve comfortable walking routes, vehicle-door clearance, access to the house, and room around utility equipment. If you park inside, you should be able to move around the vehicle and reach commonly used areas without squeezing past doors or cabinet corners.
Enclosed storage can also keep selected supplies out of sight and help separate tools, chemicals, sharp objects, or fragile belongings from general household traffic. Customization supports far more thаn appearance. By shaping the storage around your real routines, you create a garage that stays practical, orderly, and easier to use every day.
Coordinating Cabinets With the Rest of the Garage
Cabinetry creates the strongest result when it connects naturally with every other part of your garage. Flooring, wall storage, overhead systems, lighting, and finishing details all contribute to the same visual experience. By planning these elements together, you can create a garage that feels open, coordinated, and thoughtfully completed from every angle.
Flooring as the Visual Foundation
The floor covers a large portion of the visible room, so its color, pattern, and level of movement can shape how your cabinets appear. A restrained cabinet finish can balance a more expressive floor, while simpler garage flooring systems may give you more freedom to choose richer colors or detailed door styles. Planning the installation sequence also helps the flooring and cabinetry meet cleanly, with consistent edges and well-resolved transitions.
Wall and Overhead Storage
Enclosed cabinets bring visual calm by keeping many belongings behind doors, while wall storage can keep frequently used or unusually shaped items easy to reach. Professionally planned overhead garage storage may also provide a useful place for belongings you access less often.
These systems should support the cabinet layout rather than compete for attention. If you fill every available wall and ceiling area, the garage may begin to feel crowded. Open sightlines and a few intentionally cleаr surfaces give the room breathing space and help each storage feature feel purposeful.
Lighting and Finishing Details
Good lighting highlights the cabinetry, supports comfortable use, and makes stored items easier to locate. Dark corners, strong shadows, or uneven illumination can weaken the effect of an otherwise polished installation, so lighting should be considered during the design stage.
Wall finishes, hаndles, work surfaces, base transitions, and exposed utility areas also deserve a coordinated approach. When you treat the garage as one complete design project, the cabinets, flooring, lighting, and storage systems can work together with a clean, confident finish.
Why Choose OC Premier Garage?
Your garage should feel tailored to your home, your routines, and the way you want to use the space. At OC Premier Garage, we combine personalized planning, durable materials, coordinated design, and professional installation to create cabinetry that feels polished, practical, and fully integrated into the room.
A Personalized Design Process
The process begins with an in-home consultation focused on your garage, belongings, organizational challenges, daily habits, and design preferences. Your designer carefully evaluates wall dimensions, ceiling conditions, utilities, doors, vehicle placement, and other physical constraints that may shape the layout.
You remаin involved throughout the planning process, so the final design reflects your priorities rather than following a standard template. Our proprietary 3D design tool also allows you to preview the proposed transformation before installation begins. This collaborative garage design and installation process gives you a clearer sense of how the finished cabinetry will look and function in your space.
Custom Cabinet Options and Coordinated Garage Design
Your cabinet system can combine different configurations according to the room, your storage needs, and your preferred style. Available options may include:
- Tall cabinets for vertical storage
- Base and upper cabinets
- Drawers for smaller belongings
- Integrated work and countertop areas
A broad selection of door styles, colors, finishes, and hardware gives you flexibility without making the design feel disconnected. We also prefer durable thermally fused laminate cabinetry, which provides a resilient surface suited to the demands of a garage.
Cabinetry cаn also be planned alongside flooring and complementary storage systems. Coordinating these elements early helps you create a garage that feels cohesive, visually polished, and personalized from floor to ceiling.
Professional Installation and Final Inspection
Our trained installers follow precise measurements, approved plans, and detailed product and installation specifications. Throughout the project, we prioritize clear communication so you understand what is happening and can feel confident at each stage.
The team carefully addresses fit, alignment, secure placement, finished edges, and integration with the surrounding garage. Once installation is complete, the project manager inspects the finished work with you and confirms that it reflects the approved design. OC Premier Garage is also licensed, insured, and bonded for added reassurance.
Create a Garage Designed to Stay Organized
Garage built in cabinets create their strongest impression when the lаyout, proportions, finishes, and installation all work together. Designed around your walls, vehicles, routines, and storage needs, they can give the garage a cleaner appearance while keeping everyday items easy to reach and less-used belongings neatly contained.
OC At Premier Garage, we bring cabinetry, flooring, lighting, and complementary storage into one coordinated plan, from the first design conversation through the final walkthrough. Ready to stop working around awkward storage and start enjoying a garage that fits your life? Schedule an in-home consultation or call us today, and let’s turn your ideas into a custom space you will appreciate every time the garage door opens.
Built-in Garage Cabinetry FAQs
What makes garage built in cabinets look truly custom?
Built-in cabinetry is designed аround the exact dimensions, fixed features, and storage needs of your space. The layout can account for doors, outlets, utility areas, ceiling height, and vehicle clearance, helping the cabinetry feel integrated rather than added later. Careful alignment, finished edges, and coordinated proportions also give the installation a clean, permanent appearance that suits the garage as a whole.
How tall should garage cabinets be?
Cabinet height should reflect what you plan to store, how often you use it, and who needs to reach it. Frequently used belongings usually work best at comfortable heights, while seasonal or less-used items can move higher. Your designer should also consider ceiling conditions, ventilation, utility access, and open wall space so the garage stays balanced, accessible, and comfortable to move through.
How does OC Premier Garage design cabinetry around my space?
We begin with an in-home consultation focused on your belongings, routines, organizational challenges, and style preferences. We also evaluate the garage itself, including wall dimensions, ceiling conditions, doors, utilities, and vehicle placement. From there, we develop a tailored layout and use our proprietary 3D design tool to help you visualize the proposed transformation, review important details, and feel confident before installation begins.
What cabinet styles does OC Premier Garage offer?
We offer flexible cabinet configurations that may include tall units, base cabinets, upper storage, drawers, and integrated work areas. We also provide a broad selection of door styles, colors, finishes, and hardware. Our design team helps you narrow those choices into a coordinated plan, so the finished garage feels personalized, polished, and well suited to the way you use the space.
What cabinetry materials does OC Premier Garage use?
We prefer durable thermally fused laminate cabinetry because it provides a resilient, versatile surface for demanding garage environments. The material is created by fusing resin-saturated decorative layers to a composite wood core using heat and pressure. This process produces a surface that resists everyday scratches, dings, and moisture while offering a wide selection of attractive colors and finishes for a personalized design.
