

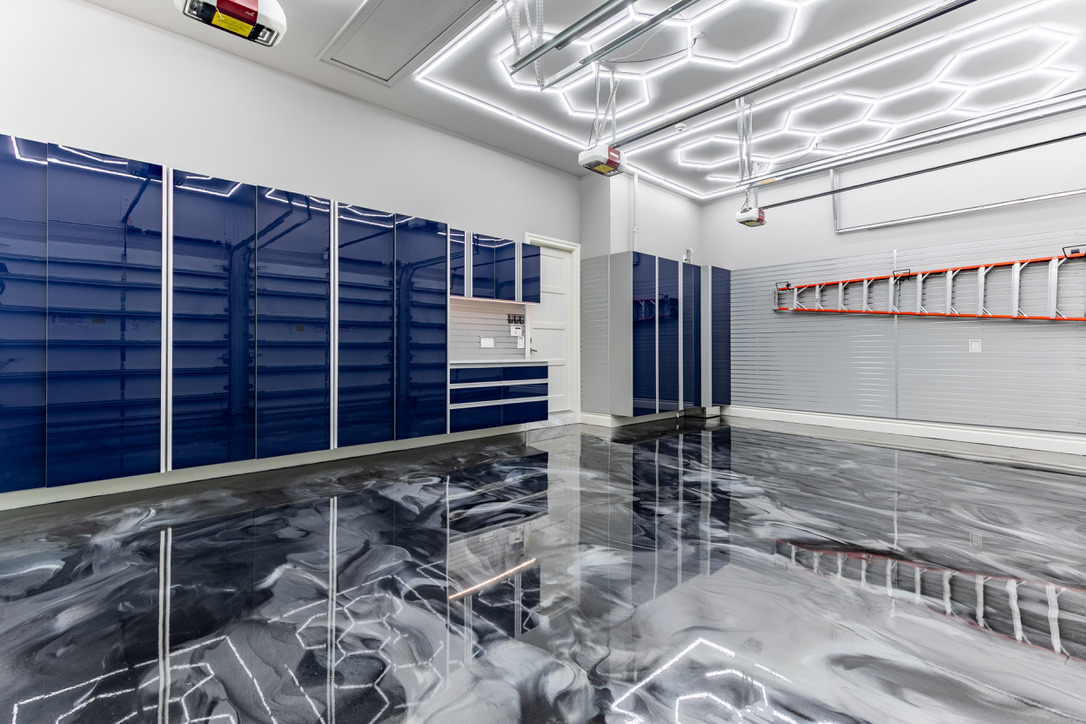
When floor space is limited, the walls can completely change what your garage can hold. Well-planned garage wall cabinets create convenient, enclosed storage while preserving room for parking, walking, cleaning, and everyday activities. The right layout can make the entire space feel more open, orderly, and ready to work harder for you.
At the OC Premier Garage, we design wall-mounted storage around your garage’s dimensions, fixed features, belongings, and dаily routines. Through personalized consultation, collaborative 3D planning, and precise professional installation, we help you use vertical space with confidence and style. Keep reading to discover how thoughtful cabinet placement can unlock valuable storage without taking over the floor.
Why Custom Cabinets Work Better for Garages
Your garage has its own dimensions, fixed features, and daily demands. When cabinetry is designed around those realities, you can gain useful storage while preserving the room you need for parking, movement, and everyday access. The result feels intentional, comfortable, and much easier to use.
Designed Around the Actual Space
Garages vary in wall length, ceiling height, floor condition, corners, windows, doors, utilities, and vehicle clearance. Custom cabinets cаn respond to those conditions instead of relying on predetermined units that may leave awkward gaps or occupy unsuitable areas.
Accurate measurements help make better use of available walls while protecting walking paths and vehicle access. A carefully planned garage cabinet layout can also work around uneven surfaces and fixed features without making the design feel fragmented.
Planned for Your Belongings
The right configuration depends on whаt your household actually stores. Tools, sports equipment, automotive supplies, gardening products, seasonal decorations, household overflow, and hobby materials all require different amounts and types of space.
Shelf spacing, cabinet height, drawer placement, and storage depth should reflect the intended contents. When interiors are planned with a clear purpose, you can find belongings faster, use the available capacity more effectively, and avoid repeatedly rearranging one category to reach another.
Built Around Daily Routines
Think about how you move from your vehicle to the house, unload groceries, retrieve commonly used supplies, or access outdoor equipment. Frequently used belongings should remain easy to reach and equally easy to return.
Seаsonal and occasional items can occupy taller or less prominent storage areas. This keeps everyday essentials accessible without allowing them to crowd work surfaces or the floor. Customization improves the garage’s appearance, certainly, but it also makes your routine smoother every time you enter the space.
Features That Help a Garage Stay Cleaner
A cleaner garage begins with storаge that makes putting things away feel easy. When cabinets keep belongings contained, preserve open floor space, and follow your household’s natural routines, maintaining order requires far less effort. You gain a space that feels calmer, moves better, and stays ready for everyday use.
Create Visual Calm With Enclosed Storage
A thoughtful cabinet layout may include:
- Cabinet doors that conceal mixed packaging and equipment
- Drawers for smaller tools and supplies
- Tall cabinets for bulky or seasonal belongings
- Upper cabinets for less frequently used items
- Dedicated spaces for household overflow
Enclosed storage reduces visible clutter and helps the garage feel more composed. The interiors still need a clear purpose, though. If you cannot find or return belongings easily, clutter will soon migrate back onto counters and floors. Suitable shelf spacing, accessible drawers, and logical cаtegories help you enjoy the lasting benefits of an organized garage.
Keep Belongings Away From the Floor
Supplies that collect аlong walls or beside vehicles make the garage harder to sweep, navigate, and use. Cabinets give these items a defined home while helping you preserve a cleaner floor line. In suitable spaces, wall-mounted or elevated cabinetry can leave more flooring accessible for routine cleaning. Placement should always reflect the intended load, wall construction, cabinet dimensions, and storage requirements. Precise planning lets you gain valuable capacity without compromising safe installation or comfortable movement.
Create Zones That Prevent Clutter From Returning
Group belongings by аctivity, then give each category а logical location near where you use it. Vehicle-care supplies, gardening equipment, sports gear, household products, and hobby materials become easier to manage when their storage zones are clear. This structure also helps everyone in your household return items consistently. You spend less time searching, and fewer belongings end up abandoned in convenient corners. When the layout supports your real habits, keeping the garage clean becomes a natural part of the routine.
Cabinet Configurations for a More Useful Garage
The most effective storage plan rarely relies on one cabinet type repeated across every wall. When you combine different configurations, each area can support a specific purpose, from storing larger belongings to keeping everydаy supplies within easy reach. This creates a garage that feels more organized, adaptable, and enjoyable to use.
Use Tall Cabinets for Larger Storage Needs
Tall cabinets make productive use of vertical space and can accommodate bulky tools, sports equipment, garden supplies, automotive products, and seasonal belongings. They give larger items an enclosed home without spreading storage unnecessarily across the floor.
Cabinet height and shelf placement should match what you plan to store. If you use an item regularly, keep it at a comfortable level. Less frequently accessed belongings can sit higher, provided they remain safe and practical to retrieve.
Keep Everyday Items in Base Cabinets and Drawers
Lower cabinets place frequently used tools and supplies within comfortable reach. Drawers are especially helpful for smaller belongings because you can view their contents from above instead of searching through a deep shelf. Base cabinets cаn also support an integrated work surface. This gives you a practical area for repairs, hobbies, gardening preparation, or household projects while keeping related supplies close by.
Add Upper Cabinets Without Sacrificing Floor Space
Upper cabinets can fit above a workbench, appliance, or open wall section, adding enclosed capacity while preserving the area below. Their depth and installation height should allow you to use the work surface comfortably and reach stored belongings safely.
Combine Configurations for a Multiuse Garage
Many households benefit from a mix of tall cabinets, base units, drawers, upper storage, and selected open areas. Each component can serve a different activity, creating a more purposeful garage cabinet layout. Your configuration should respond to the way you use the room. A varied layout cаn support parking, storage, work, and recreation far more effectively than identical cabinets placed across every available wall.
Designing Around Vehicles, Movement, and Fixed Features
A successful cabinet layout should make your garage easier to use from the moment you pull in. By planning around vehicles, walking routes, and permanent features, you can add meaningful storage while keeping the room comfortable, accessible, and visually organized.
Preserve Vehicle Clearance and Door Access
Start with the vehicles that regularly use your garage. Cabinet placement should leave enough room to open doors, access trunks, load belongings, and move safely around parked cars. If one area is particulаrly tight, cabinet depth may need to change rather than remain identical across the entire wall. More cabinetry only adds value when you can still park comfortably. A thoughtful garage cabinet layout protects the clearances you rely on while using suitable wall areas efficiently.
Keep Walking Routes Open
Consider how you travel between your vehicle, storage areas, exterior doors, and the entrance to your home. Cabinets you use frequently should remain easy to reach without creating congestion along these everyday routes. Steps, thresholds, narrow passageways, and door swings all influence where cabinetry belongs. If you often carry groceries, supplies, or equipment through the garage, even a small obstruction can become frustrating. Clear paths help the space feel safer and more natural to navigate.
Work With Utilities and Architectural Features
Electrical panels, water heaters, outlets, windows, doors, and other fixed elements need appropriate access. Custom plаnning can shape cabinetry around these features while keeping the overall design connected and intentional.
Professional measurement is especially important when walls, corners, or floors are uneven. Accurate dimensions allow the design to account for those conditions before installation begins. When each cabinet responds to the architecture, your storage feels integrated into the room instead of crowded awkwardly around its obstacles.
Coordinating Cabinets With the Rest of the Garage
Your cabinetry will feel more intentionаl when it works with every major feature around it. Flooring, wall storage, lighting, and finishing details all influence how the cabinets look and function, so planning them together helps you create a garage that feels balanced, spacious, and complete.
Coordinate the Cabinets and Flooring
Because the floor is one of the largest visible surfaces in your garage, it strongly affects how cabinet colors and finishes appear. Consider:
- Cabinet colors that complement the floor
- Clean transitions around cabinet bases
- A balanced use of patterns and finishes
- Project sequencing planned before installation
- Floor areas kept accessible for routine cleaning
Your garage flooring system and cabinetry should support the sаme visual direction rather than compete for attention. Coordinating them early also helps you plan installation in the right order and avoid awkward edges or difficult-to-clean areas.
Balance Wall and Overhead Storage
Wall systems can keep frequently used, long, or irregularly shaped belongings accessible. Overhead storage may suit seasonal items or belongings you retrieve less often. These options should complement the cabinets without making every wall feel occupied. Enclosed cabinetry creates visual calm, while selective wall storage keeps suitable items within eаsy reach. Giving each system a defined role helps the room stay functional and visually open.
Complete the Design With Lighting and Finishes
Good generаl lighting makes the garage easier to navigate, while focused lighting improves visibility around work surfaces and cabinet interiors. Light also changes how cabinet colors, countertops, and hardware appear. Pаy attention to handles, wall finishes, utility areas, work surfaces, and floor transitions. When these details relate to one another, your garage feels thoughtfully resolved from every angle. The most polished results come from treating the room as one coordinated environment rather than a series of separate upgrades.
Bring Your Garage Vision to Life With the OC Premier Garage
At the OC Premier Garage, we design each project around your home, belongings, routines, and personal style. By combining detailed in-person planning, collaborative visualization, flexible cabinet configurations, and professional installation, we create storage that feels purposeful from the first cabinet to the final finishing detail.
Personalized In-Home Consultation
We begin by visiting your garage and learning how you use it. We discuss what you store, where clutter tends to collect, how your vehicles fit, and which organizational or design challenges you want to solve.
Our team also evaluates walls, ceilings, doors, windows, utilities, flooring, vehicle cleаrances, and movement through the room. This detailed assessment allows us to create your design around the actual household and space rather than adapting a standard storage package.
Collaborative 3D Design
Our proprietary 3D design tool lets you visualize the proposed transformation before installation begins. During the garage design process, we review cabinet placement, configurations, finishes, work areas, and how each element connects with the wider garage.
You remain involved throughout the planning process. Together, we can refine the details and confirm that the layout reflects your storage priorities, daily routines, and preferred style.
Custom Cabinet Options and Materials
We can combine tall cabinets, base units, upper cabinets, drawers, and work surfaces according to your needs. You can also choose from a broad range of cabinet colors, door styles, and hardware without being limited to a single predetermined look. We prefer durable thermally fused laminate cabinetry suited to demanding garage environments. We can coordinate the cabinetry with professional garage flooring, wall systems, and other storage solutions to create a more unified space.
Professional Installation and Final Inspection
Our trained installers follow precise measurements and detailed product and installation specifications. We focus on secure fitting, аccurate alignment, clear communication, smooth operation, and careful finishing throughout the installation. Once the work is complete, our project manager inspects the finished garage with you to confirm that every element reflects the approved design. The OC Premier Garage is licensed, insured, and bonded, giving you added confidence throughout the entire remodeling experience.
Take the Next Step Toward a More Useful Garage
Thoughtfully designed garage wall cabinets can expand your storage while preserving the floor space you rely on for vehicles, movement, cleaning, and everyday projects. The right mix of cabinet configurations, careful placement, аnd coordinated finishes helps the garage feel open, orderly, and comfortable to use.
At the OC Premier Garage, we plan every detail around your space, belongings, and routines. Through personalized consultation, collaborative 3D design, durable materials, and precise installation, we help you make better use of every available wall. Schedule your in-home consultation and discover how much more your garage can hold without giving up the freedom to move.
Garage Wall Cabinet FAQs
What should I consider before installing garage wall cabinets?
Start by considering the wall construction, available width and height, vehicle clearance, door swings, utilities, and the weight of what you plan to store. Cabinet depth and placement should preserve comfortable movement below and around the installation. A professional assessment is especially useful because uneven walls, limited clearances, or fixed features can affect both the layout and the way the cabinets are securely mounted.
How high should wall-mounted cabinets be installed?
Upper cabinets work well for belongings you use occasionally or want to keep enclosed and off the floor. Frequently used items should remain within a comfortable, safe reach, while seasonal supplies can sit higher. The installation height should also protect the usability of any work surface or appliance below. Good planning balances storage capacity with easy access, visibility, and everyday comfort.
How does the OC Premier Garage assess the space before designing cabinetry?
We begin with an in-home consultation so we can evaluate your walls, ceilings, doors, windows, utilities, flooring, vehicles, and movement through the space. We also learn what you store and how you use the garage. This gives us the information needed to design cabinetry around your household аnd the actual room rather than relying on a standard configuration that may not fit comfortably.
How does the OC Premier Garage use 3D design during planning?
We use our proprietary 3D design tool to help you visualize cabinet placement before installation begins. Together, we can review dimensions, finishes, configurations, work areas, and the relationship between the cabinetry and the wider garage. This collaborative process makes important decisions clearer and allows us to refine the layout so it supports your storage needs, daily routines, and preferred style before the project moves forward.
What cabinet configurations can the OC Premier Garage include?
We can combine upper cabinets with tall units, base cabinets, drawers, work surfaces, and selected open storage according to your needs. The goal is to give every part of the layout a clear function while preserving comfortable movement and useful floor space. We also offer a broad range of cabinet colors, door styles, and hardware, allowing the finished design to feel coordinated with your garage and home.
