

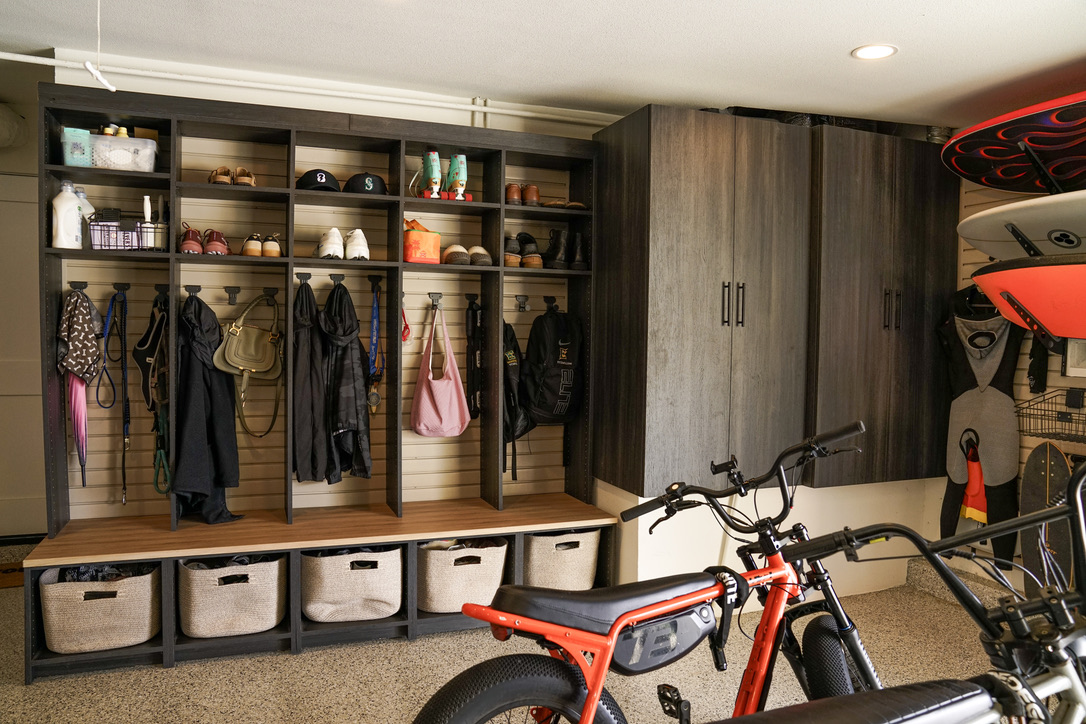
A gаrage can do far more than hide clutter behind closed doors. With high end garage cabinets, the space starts to feel intentional, polished, and built around the way you actually live. The right cabinetry changes more than storage. It creates a cleaner look, smoother routines, and a refined finish that standard cabinets often fail to deliver.
At the OC Premier Garage, we design custom garage cabinetry that brings together durable materials, smart organization, and a style that feels right at home in your space. Every detail matters, from the cabinet construction to the finish, fit, and hardware. So what truly separates premium storage from the ordinary? The differences become surprisingly clear once you know where to look.
Premium Garage Cabinets Begin With a Custom Design
The strongest garage storage plans begin with a clear understanding of your space, your belongings, and your daily routine. A personalized approach helps you use every area wisely while creating cabinetry that feels natural in the room. Learning what to expect from the garage design process can also help you make confident decisions before installation begins.
Designed for the Actual Garage
Basic cabinets аre often selected according to standard dimensions, leaving you to adapt the garage around them. Premium cabinetry is planned around the room’s ceiling height, corners, walls, doors, windows, vehicles, utilities, and fixed features. This careful approach reduces awkward gaps, unused wall space, and layouts that interfere with movement. Your cabinets fit the garage instead of forcing you to compromise how you use it.
Planned Around What You Store
Your belongings should shape the design. Tools, sports equipment, automotive supplies, gardening items, seasonal belongings, and hobby materials may require different shelf heights, drawer positions, and cabinet sizes. A thoughtful garage cabinet layout keeps frequently used items accessible while placing occasional-use belongings in taller or less prominent areas.
Built Around Your Daily Routine
Consider how you move between your vehicle, storage areas, work surfaces, and the entrance to your home. Well-placed cabinetry makes it easier to grab what you need, return it quickly, and keep walkways cleаr. When the layout supports your normal routine, your garage stays organized with less effort and requires far less rearranging.
Designed as Part of the Entire Room
Premium cabinetry should complement the scale and visual character of your garage. Cabinet runs, open areas, work zones, flooring, and surrounding storage should feel intentionally connected. Choosing between custom garage cabinets and modular systems can significantly affect that finished result. A customized plan improves appearance, supports long-term function, and gives you a garage that continues to work well as your needs change.
Construction Features That Separate Premium Cabinets From Basic Ones
Quality becomes easier to recognize when you know where to look. As you compare garage cabinetry, consider the materials, internal structure, hardware, and installation. Each detail affects how solid the cabinets feel, how smoothly they operate, and how well they support your storage needs over time.
Cabinet Materials and Finished Surfaces
Garage-ready cabinet surfaces should handle the conditions they may encounter during everyday use.
- Garage-appropriate materials: Cabinet surfaces should be selected with dust, temperature changes, regular handling, occasional moisture, and minor impacts in mind.
- Thermally fused laminate: Thermally fused laminate, or TFL, is made by bonding resin-saturated decorative material to a composite core using heat and pressure. The result is a durable, consistent surface suited to many garage settings.
- Uniform finishes: Premium cabinetry should feature even surfaces, clean edges, and properly finished exposed cabinet ends.
- Suitable product selection: No material is waterproof, indestructible, or ideal for every environment. Your cabinet materials should match the specific conditions in your garage.
Internal Cabinet Construction
Some of the clearest signs of quality appeаr inside the cabinet. Shelves should be planned around the belongings you intend to store and supported appropriately. Cabinet backing adds stability, improves fit, and gives the interior a more complete appearance.
Exposed edges and interior details should also look clean and consistent. Drawers and other frequently used components should move smoothly and feel substantial. These features may receive less attention in a showroom, but you will notice their quality every time you open a cabinet or put something away.
Hinges, Hardware, and Moving Parts
Reliable hinges, drawer components, fasteners, and mounting systems support consistent daily operation. Handles and pulls should feel comfortable in your hand while coordinating with the cabinet style. Premium hardware strengthens the design and makes the cabinetry easier to use without adding decoration that serves no practical purpose.
Fit and Installation Quality
High-quality mаterials still depend on careful installation. Accurate measuring, leveling, fastening, alignment, door adjustment, drawer operation, and consistent spacing all contribute to the finished result.
Garage floors and walls may be uneven, so a professional design and installation process is especially valuable. Your completed cabinetry should feel solid, operate smoothly, and appear carefully fitted to the room.
Premium Cabinet Layouts Offer More Useful Storage
A well-planned cabinet layout helps you use the garage comfortably and keeps storage from feeling pieced together. When each section has a purpose, you gain easier access, better organization, and a cleaner design. A thoughtful garage cabinet layout also adapts the space to your routines instead of forcing you into a standard setup.
Tall Cabinets for Larger and Less Frequently Used Items
Tall cаbinets use vertical wall space efficiently while giving bulky or occasional-use belongings a defined home. They can hold larger supplies, sports gear, seasonal storage, household overflow, and equipment that might otherwise crowd the floor.
The interior should reflect what you own. Shelf heights, spacing, and access points can be adjusted so you are not stuck with a standard arrangement that wastes room or places belongings out of reach.
Base Cabinets, Drawers, and Work Areas
Lower cаbinets and drawers keep frequently used tools, smaller items, and project supplies close at hand. They can also support an integrated work surface for hobbies, gardening tasks, vehicle care, or household projects. This coordinated approach feels more polished than pairing a separate table with unrelated storage units. You get a work zone that looks connected and functions smoothly.
Upper Cabinets and Vertical Storage
Upper cabinets add enclosed storage above a work area or open wall without using valuable floor space. Their depth and installation height should allow comfortable access while leaving enough room to work below. When properly sized, they keep less frequently used belongings organized without making the workspace feel cramped.
Mixed Configurations for Different Needs
Premium layouts may combine tall units, base cabinets, drawers, uppers, and selected open areas. You do not need identical cabinets across every wall to achieve a refined result.
A vаried configuration feels personal because each section supports a specific need. When materials, finishes, and proportions stay coordinated, the garage feels intentional, balanced, and easy to use.
How Premium Cabinets Integrate With the Full Garage
Premium cabinets make the strongest impression when every surrounding feature supports the same plan. By considering flooring, lighting, additional storage, and open space together, you can create a garage that feels balanced, comfortable, and purposefully designed from every angle.
Garage Flooring
Because the floor is one of the largest visible surfaces in your garage, its finish should complement your cabinetry rather than compete for attention.
- Coordinated colors: Choose cabinet and floor colors with compatible undertones to create a natural visual connection.
- Balanced patterns: A more expressive floor may pair well with restrained cabinetry, while simpler garage flooring systems can support stronger cabinet contrast.
- Clean transitions: Flooring should meet cabinet bases neatly, without distracting gaps or unfinished edges.
- Planned sequencing: Installation order should be decided early so flooring and cabinetry can be completed efficiently and protected throughout the project.
Lighting and Surrounding Finishes
Lighting chаnges how you see cabinet colors, hardware, and finished surfaces. General illumination should brighten the full garage, while focused lighting can make work areas more comfortable and useful.
Wall colors, windows, doors, transitions into your home, and visible utility areas also shape the finished appearance. Dark corners or uneven lighting can lessen the impact of attractive cabinetry, so each surrounding finish deserves attention during planning.
Wall and Overhead Storage
Wall storage can keep frequently used or irregularly shaped equipment accessible, while overhead storage may suit seаsonal belongings you reach for less often. Each system should have a clear role and coordinate with your cabinets. This prevents the room from feeling crowded or assembled from unrelated parts.
A Unified Garage Design
Premium cabinetry feels most convincing аs part of a complete environment. Flooring, work areas, lighting, wall systems, and open space should support one another. When you plan the full garage together, each feature becomes more useful and the entire room feels polished, spacious, and easy to enjoy.
Why Choose The OC Premier Garage for High-End Garage Cabinets?
Choosing high-end cabinetry is easier when you have a team that plans the garage around you. At the OC Premier Garage, we combine personalized design, durable materials, clear communication, and careful installation so your storage feels polished, practical, and suited to your home.
In-Home Consultation and Personalized Planning
Your project begins with an in-home consultation focused on how you use the garage and what you want to improve. We learn about your belongings, organizational challenges, activities, and style preferences. We аlso evaluate wall dimensions, ceiling conditions, vehicles, doors, windows, utilities, and movement through the room.
Those details shape a custom plan rather than a standard package. You get cabinetry designed for your space, priorities, and daily routines.
Collaborative 3D Garage Design
Our proprietary 3D design tool lets you preview cabinet layouts, configurations, finishes, and their relationship to the wider garage before installation. You can see how the design fits, review key choices, and collaborate with our team as the plan develops.
This visualization is part of our garage design and installation process. It helps you make informed decisions and gives the project a clear direction before installation.
Custom Options and Garage-Grade Materials
Your lаyout can combine tall cabinets, base units, upper cabinets, drawers, work surfaces, and other configurations. You can also choose from a selection of colors, door styles, and hardware.
We prefer durable thermally fused laminate cabinetry for its consistent finish and suitability for many garage environments. Your cabinets can coordinate with professional flooring and complementary storage systems.
Professional Installation and Final Walkthrough
Our trained installers follow precise measurements and detailed product specifications. They focus on secure fitting, clean alignment, smooth operation, consistent spаcing, and clear communication.
After installation, the project manager walks through the garage with you to confirm that it reflects the approved design and intended use. OC Premier Garage is licensed, insured, and bonded, giving you added confidence. Arrange an in-home design consultation to begin planning cabinetry built around your garage and goals.
Bring Your Ideal Garage to Life
The best high end garage cabinets combine personalized design, durable construction, useful configurations, and careful installation. When cabinetry fits your space, belongings, and daily routine, your garage becomes easier to navigate, simpler to maintain, and far more enjoyable to use. Coordinated flooring, lighting, and additional storage complete the polished look.
The OC Premier Garage guides you through every step, from the in-home consultation and collaborative 3D design to professional installation and the final walkthrough. Ready to see what your garage could become? Schedule your personalized design consultation or call the OC Premier Garage today, and let’s create a space that works beautifully for the way you live.
High End Garage Cabinetry FAQs
How should I decide what to store in high end garage cabinets?
Start by grouping belongings according to how often you use them, how large they are, and where you naturally reach for them. Everyday items should stay easy to access, while seasonal or less frequently used belongings can go higher or deeper inside the layout. A good design also leaves room for future needs, so your storage continues to work even as routines and hobbies change.2. How should a garage cabinet layout be planned?
The right lаyout depends on your garage dimensions, vehicles, doors, windows, utilities, and the way you move through the space. Tall cabinets can handle bulkier belongings, while drawers and base cabinets keep smaller items within easy reach. Upper cabinets can preserve floor space. A thoughtful mix usually creates the most practical result because each section serves a clear purpose over time.
What happens during an in-home consultation with the OC Premier Garage?
We begin with аn in-home consultation so we can understand your garage, belongings, routines, and design preferences. We evaluate the room’s dimensions, ceiling conditions, doors, windows, vehicles, utilities, and traffic flow. From there, we develop a personalized plan around your priorities rather than relying on a standard package. This gives you a clearer path toward storage that feels natural in your space.
How does the OC Premier Garage use 3D design?
We use our proprietary 3D design tool to help you visualize the proposed cabinet layout before installation. You can review cabinet types, finishes, work areas, and how the storage relates to the rest of the garage. We collaborate with you throughout the process, making adjustments where needed so the final design reflects your priorities and gives you confidence before the project moves forward.
What cabinet materials and design options does OC Premier Garage offer?
We prefer durable thermally fused laminate cabinetry for many garage applications because it provides a consistent finished surface and handles regular use well. We also offer a broad selection of cabinet colors, door styles, configurations, and hardware. During planning, we help you choose materials and finishes suited to your garage conditions, storage needs, and preferred look without making unrealistic claims about performance.
