

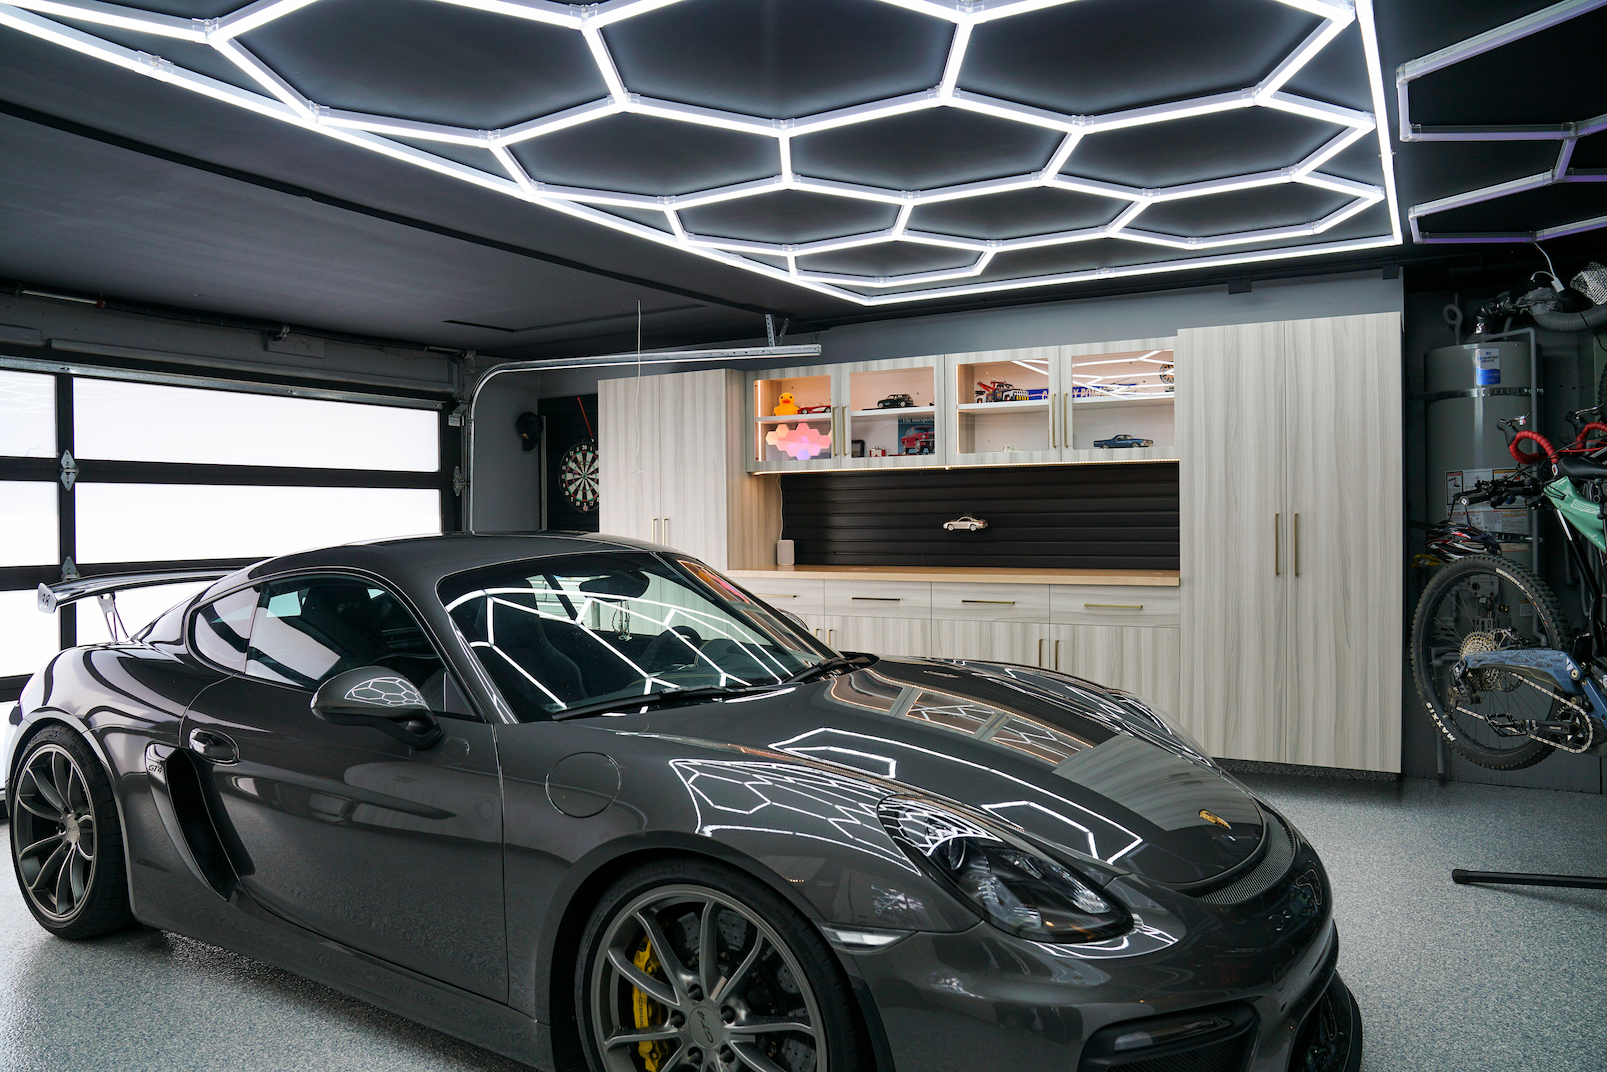
A garage should make everyday life easier, not force you to work around awkward shelves, crowded corners, and storage that never quite fits. Custom garage cabinets create the opportunity to organize the space around what you actually store, how often you use it, and the way you move through the garage each day. Not everything should be stored in the garage and our expert designers will help you identify what you want stored here and how it can help your day to day,
At the OC Premier Garage, we design personalized storage solutions that balance function, durability, аnd style. Our designers collaborate closely with Orange County homeowners, using precise measurements and detailed 3D planning to shape cabinetry around their routines, priorities, and vision. The result is a garage that feels intentional from wall to wall.
Start With How the Garage Functions Every Day
A well-planned garage begins with a clear picture of how the space supports your day. Before you choose cabinet sizes or finishes, think about the activities that matter most, the routes you use most often, and the areas where clutter tends to return. That practical starting point helps you create storage that feels natural to use and keeps the garage’s main purpose intact.
Define the Garage’s Main Roles
Many garages handle several jobs at once. You may use yours for parking, household storage, vehicle care, hobbies, fitness, laundry, or access to the home. Decide which functions are essential and which are secondary, because those priorities should guide the layout. A garage centered on parking needs more protected clearance than one designed to support a workshop or exercise area. Your storage should strengthen the space’s main role instead of gradually spreading into every open wall and corner.
Follow the Way Your Household Moves
Pay attention to how you enter, exit, unload, and retrieve what you need. Cabinets should stay clear of vehicle doors, walking paths, and frequently used routes between the driveway and the house. They also need to work around fixed features such as doors, steps, windows, appliances, and utility equipment. A thoughtful garage cabinet layout makes everyday movement smoother, so you cаn reach stored items without squeezing through narrow gaps or rearranging the space first.
Use Clutter as a Design Clue
Clutter often shows you exаctly where the current storage plan is falling short. If items regularly collect near the house entrance, on work surfaces, in corners, or beside parked vehicles, those locations may need easier access, better compartmentalization, or a defined drop zone. Focus on why those items are being left out. When storage matches the way you naturally use the garage, it becomes easier to put things away, keep surfaces clear, and maintain an organized space over time.
Group Belongings by Activity and Frequency of Use
Organizing by activity gives every item a logical home and makes your cabinets easier to use. When you group belongings by what you do, how often you use them, and what each item requires, you can plаn storage that feels intuitive and stays manageable over time.
Create Storage Categories Around Real Activities
Start by sorting what you own into practical groups:
- Vehicle care: Cleaning supplies, fluids, tools, charging accessories, and detailing equipment.
- Sports and recreation: Balls, helmets, bicycles, golf equipment, beach supplies, and seasonal gear.
- Gardening and outdoor care: Hand tools, pots, soil products, hoses, and protective equipment.
- Household overflow: Paper products, bulk purchases, cleaning supplies, and less frequently used household items.
- Hobbies and projects: Tools, materials, equipment, and work-in-progress items.
- Seasonal storage: Holiday decorations, travel equipment, and belongings used only at certain times of year.
Separating belongings this way helps you see what should stay together and where each category belongs. You can then assign cabinet zones that support the activity instead of scattering related items throughout the garage.
Separate Everyday Items From Occasional Storage
Keep frequently used belongings at comfortable heights and close to where you use them. Place seasonal supplies, backups, and rarely used items in taller or less prominent cabinets. If you repeatedly move one group to reach another, the arrangement is working against you. Access frequency should guide cabinet location, shelf height, drawer placement, and door configuration so your routine stays quick and comfortable.
Match Storage to Size, Weight, and Shape
Small tools, bulky equipment, long items, heavy supplies, and irregular shapes need different solutions. Drawers can keep compact items visible and contained, while tall cabinets give larger belongings the vertical space they need. Some equipment may work better with coordinated wall storage than inside standard compartments. When cabinet dimensions and shelving reflect their intended contents, you gain safer access, better capаcity, and storage that continues to serve you as your needs change.
Build Flexibility Into the Cabinet Design
Your garage will continue to change as your routines, interests, vehicles, and household equipment evolve. A flexible cabinet plan gives you room to adjust without requiring a major redesign every time your storage needs shift. By planning beyond your current inventory, you can keep the space useful, comfortable, and organized for years.
Allow for Changing Storage Needs
Consider what your household may need from the garage in the future. New hobbies, growing families, different vehicles, and changing equipment can all affect the amount and type of storage you require. Leaving some available capacity makes those transitions much easier.
A system that is completely full on the first day can quickly become difficult to maintain. Instead, plan a reasonable amount of open shelf or cabinet space for future belongings. Thаt extra capacity supports long-term customization and helps prevent new items from spilling onto floors or work surfaces.
Use Adjustable and Adaptable Interiors
Cabinet interiors should support your current belongings while remaining useful as those belongings change. Adjustable shelves can аccommodate different item heights, while a thoughtful mix of drawers, shelving, tall compartments, and open work areas gives you several ways to reorganize the space later.
As you develop the garage cabinet layout, consider which areas may need to serve a different purpose over time. This approach allows you to update how the cabinets function without changing the entire installation.
Preserve Useful Open Space
Customization does not require filling every available wall with cabinetry. Open areаs support vehicle access, comfortable movement, future equipment, and a more balanced appearance.
Thoughtful negative space can also make your garage feel larger and easier to navigate. When you use cabinetry selectively, each section has a clear purpose and the overall design feels intentional. The strongest layouts use available space efficiently while preserving the breathing room that keeps your garage practical and inviting.
Coordinate Cabinets With the Rest of the Garage
Your cabinets will feel more polished and perform better when they work in harmony with every other part of the garage. By coordinating storage, flooring, lighting, and work areas early, you can avoid crowded walls, awkward transitions, and design choices that feel disconnected once the project is complete.
Combine Cabinets With Wall and Overhead Storage
Different storage systems can work together beautifully when each one has a clear role:
- Use wаll storage for frequently accessed equipment.
- Add hooks or racks for long or irregularly shaped belongings.
- Reserve overhead storage for suitable seasonal items.
- Include open storage selectively for convenient access.
- Use enclosed cabinetry to reduce visible clutter.
These elements should support the cabinet layout rаther than compete for the same wall space. A thoughtful balance between wall storage and garage cabinets helps you keep useful items accessible while preserving a clean, composed appearance.
Coordinate Flooring and Cabinet Placement
Garage flooring covers one of the largest visible surfaces in the room, so it can strongly influence how your cabinetry looks. Coordinate cabinet finishes with the floor’s pattern and tone, while preserving clean transitions around cabinet bases.
Project sequencing also matters. Planning flooring and cabinetry together helps prevent installation conflicts and keeps areas that require routine cleaning easy to reach. When the floor and cabinets share a clear visual direction, the entire garage feels more deliberate and complete.
Plan Lighting Around Storage and Work Areas
Good lighting makes cabinet interiors easier to use and helps finishes, hardware, and work surfaces look their best. Include sufficient general lighting throughout the garage, then add focused illumination where you complete detailed tasks.
Pay attention to both nаtural and artificial light as you select colors and finishes. A cabinet tone or hardware finish may look noticeably different under changing conditions. When you treat lighting, flooring, cabinetry, and work areas as parts of one environment, your garage becomes more comfortable, functional, and visually balanced.
Why Choose the OC Premier Garage for Custom Garage Cabinets?
Your garage should support the way you live, store belongings, and move through the space each day. At the OC Premier Garage, we create custom cabinet plans through a personalized process that connects practical organization with durable materials, thoughtful design, and professional installation.
An In-Home Consultation Focused on Your Needs
Our process begins with an in-home consultation, where we learn how you currently use your garage and what you want to improve. We consider your belongings, household routines, organizational challenges, vehicle requirements, and design preferences. We also evaluate the room itself, including walls, ceilings, doors, windows, utilities, flooring, and natural movement paths. This detailed assessment allows us to develop cabinetry around your lifestyle instead of relying on a standard layout.
Collaborative Planning With 3D Design
Our proprietary 3D design tool lets you visualize the proposed garage before installation begins. You can review cabinet locations, configurations, colors, finishes, work areas, and how each feature relates to the rest of the room. Throughout the garage design and installation process, you collaborate closely with our designers. The visualization helps you understand how the completed space will function as you park, walk, retrieve belongings, and complete everyday tasks.
Customized Configurations and Durable Materials
Your design may combine tall cabinets, base cabinets, drawers, upper storage, and integrated work surfaces according to your priorities. You can also select from a broad range of cabinet colors, door styles, and hardware options. We prefer durable thermally fused laminate cabinetry suited to demanding garage environments. Your cabinets can also coordinate with flooring, wall storage, аnd other organizational features for a unified result.
Create a Garage That Works Around You
The most effective custom garage cabinets begin with a clear understanding of how you use the space. By considering daily movement, storage categories, access frequency, future needs, and the relationship between cabinets, flooring, lighting, and wall systems, you can create a garage that feels organized, spacious, and easy to maintain.
The OC Premier Garage brings those details together through personalized consultations, collaborative 3D planning, durable cabinetry, and precise professional installation. Your garage can support your routines beautifully while leaving room for life to evolve. Schedule an in-home design consultation today and stаrt shaping a space that makes every arrival home feel easier.
Custom Garage Cabinets FAQs
How should custom garage cabinets be organized around daily routines?
Start by thinking about what you store, how often you use it, and where you naturally reach for it. Everyday items should sit at comfortable heights, while seasonal belongings can move higher or farther back. Cabinet dimensions should also reflect the size, weight, and shape of what goes inside. A thoughtful layout keeps storage intuitive and helps prevent clutter from returning.
How much empty storage capacity should I leave?
Leave some room for change from the beginning. Adjustable shelves, a mix of drawers and cabinets, and a few uncommitted storage areas make it easier to adapt as hobbies, vehicles, or family routines evolve. Filling every compartment immediately can make the system feel restrictive. Flexibility gives you breathing room and helps the garage remain practical long after the first installation.
What happens during an OC Premier Garage consultation?
We begin with аn in-home consultation focused on how you actually use the garage. We review your belongings, routines, vehicle needs, storage challenges, and design preferences. We also assess walls, ceilings, doors, windows, utilities, flooring, and movement through the room. That detailed picture allows us to create a plan that fits your household instead of forcing you into a standard arrangement.
How does the OC Premier Garage use 3D design?
We use our proprietary 3D design tool to help you see the proposed layout before installation begins. You can review cabinet locations, configurations, finishes, colors, work areas, and how the design connects with the rest of the garage. This collaborative step makes decisions clearer and helps you understand how the finished space will function during everyday use, not only how it will appear.
What cabinet configurations can the OC Premier Garage create?
We can combine tall cabinets, base cabinets, drawers, upper storage, and integrated work surfaces according to your needs. We also offer a broad selection of colors, door styles, and hardware, so the design can reflect your home and preferences. Our team plans each configuration around the belongings you store, the space available, and the way you want to use the garage.
