

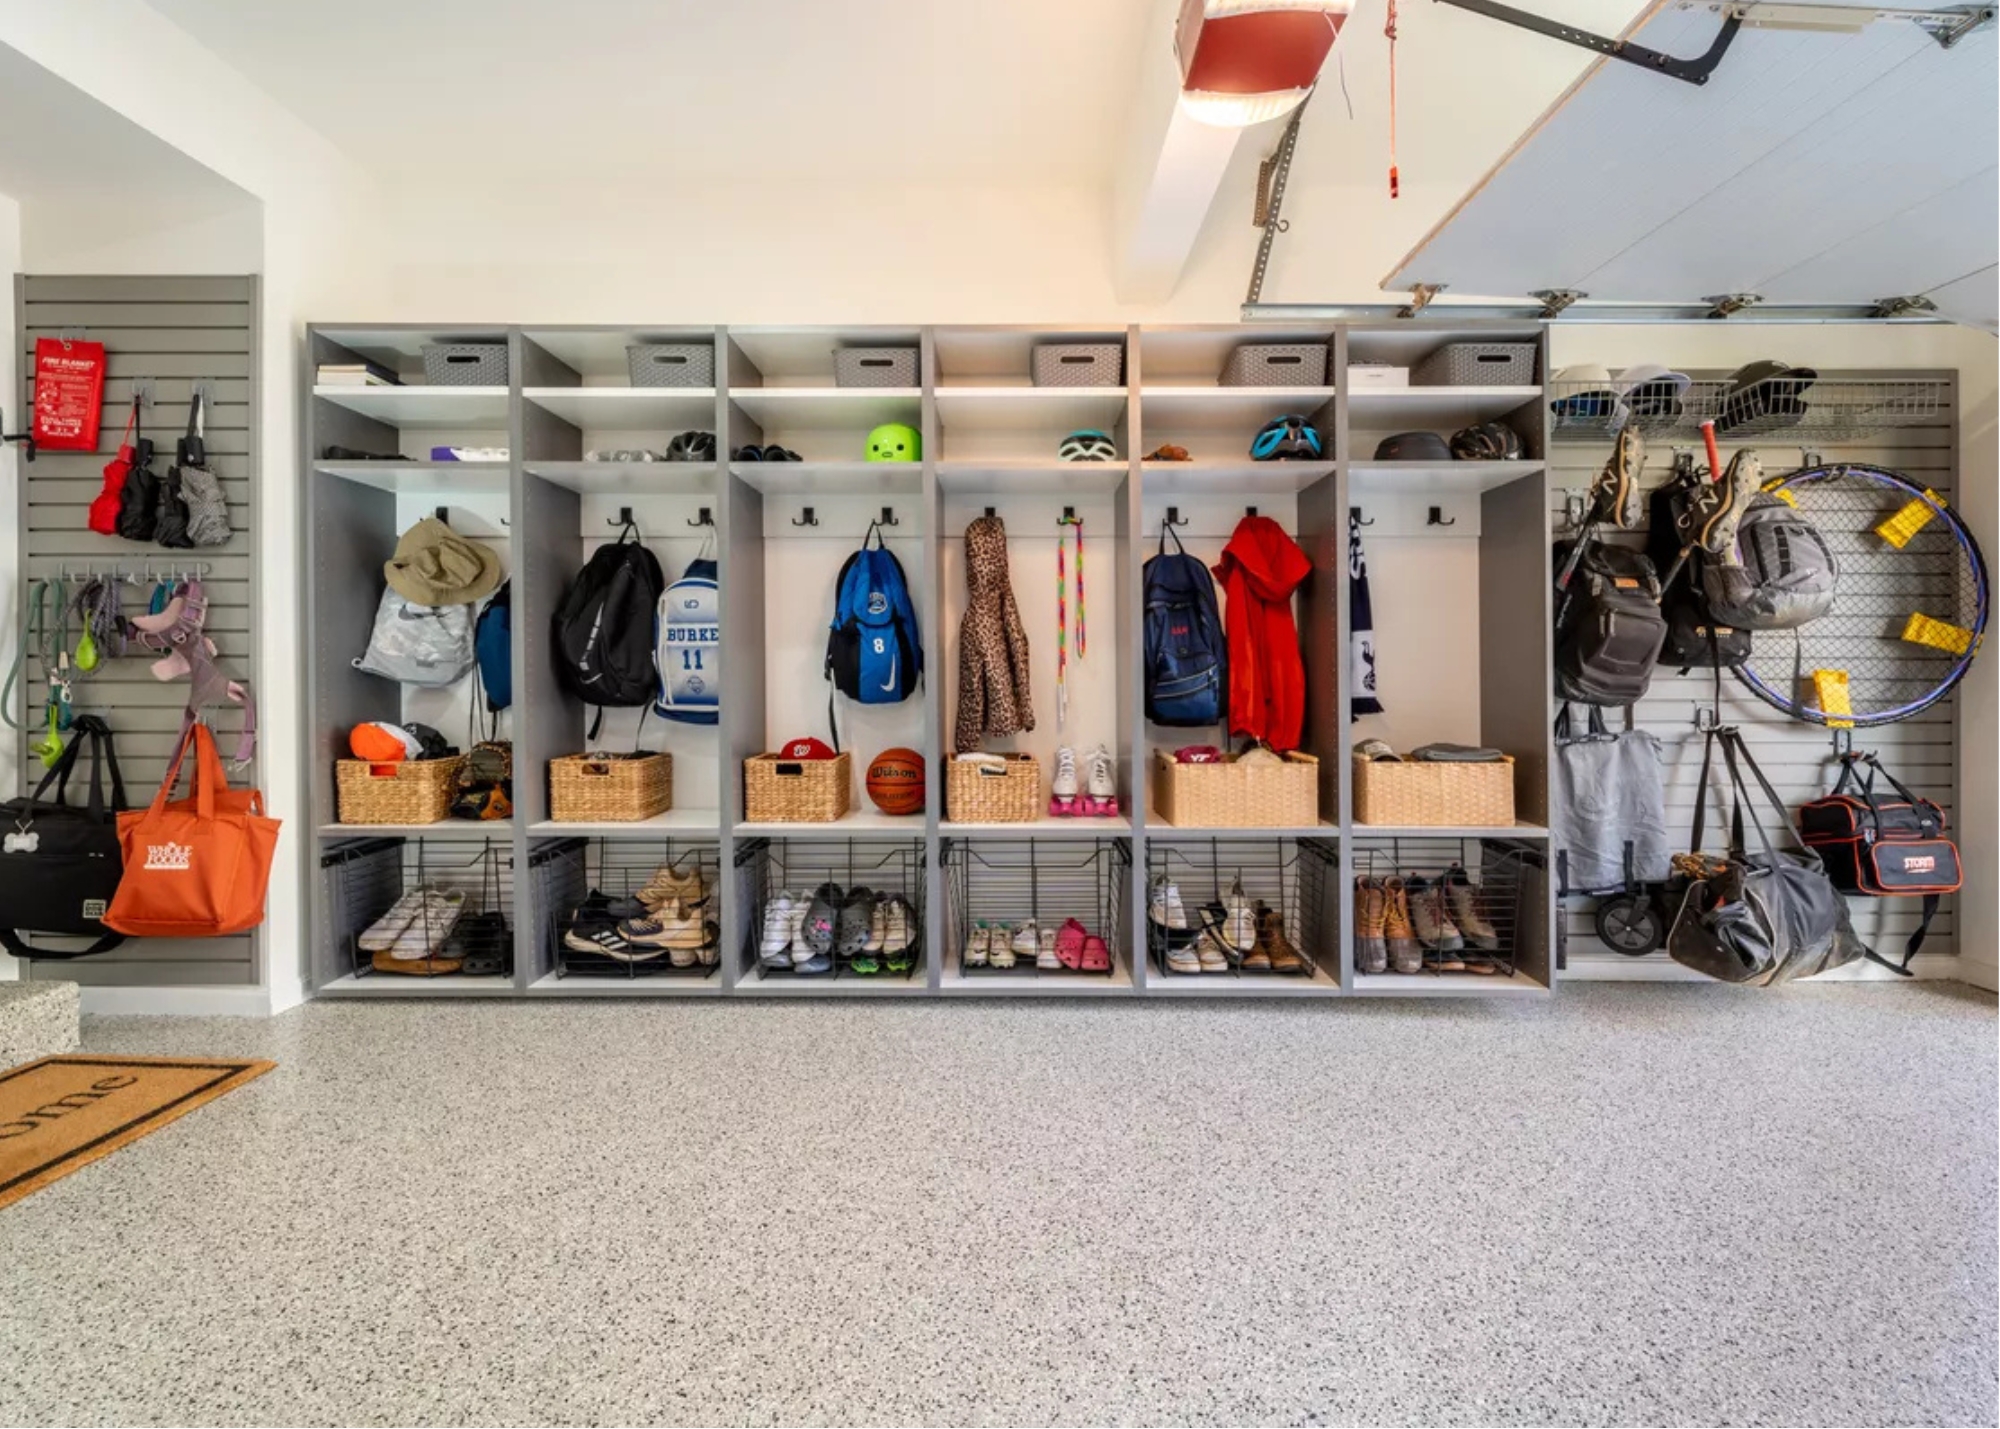
A cleaner garage cаn change how your entire home feels. Well-planned garage cabinets give Orange County homeowners a practical way to reduce visual clutter, protect belongings, and make everyday tasks easier. The right storage plan brings order to the space while preserving room for parking, movement, and the activities you enjoy.
At the OC Premier Garage, we design cabinetry around your garage, routines, and personal style. We begin by understanding what you store and how you use the room, then bring the plan to life through collaborative 3D design and precise installation. Not all storage is created equal; let us show you why it matters who you work with.
Why Personalized Cabinet Layouts Make a Difference
Every garаge has its own dimensions, fixed features, and daily demands. When cabinetry is planned specifically for your room, you can use available space more effectively, keep belongings easier to reach, and preserve the clearance you need for comfortable movement and parking.
Designed Around the Actual Space
Garages vary in wall length, ceiling height, floor condition, corners, windows, doors, utilities, and vehicle clearance. A custom design cаn respond to those conditions rather than placing predetermined units wherever they happen to fit. Accurate meаsurements help reduce awkward gaps and unused wall sections. They also make it easier to protect walking routes, vehicle doors, and access points. A carefully planned garage cabinet layout allows each cabinet to serve a purpose without making the room feel crowded or difficult to navigate.
Planned for What You Store
Your belongings should guide cabinet height, depth, shelf spacing, and drawer placement. You may need storage for tools, sports equipment, automotive supplies, gardening products, seasonal decorations, household overflow, or hobby materials. These categories vary in size, weight, and access requirements, so one repeated cabinet configuration may leave you with wasted space. When the interiors reflect their intended contents, you can store more efficiently and avoid repeatedly rearranging items simply to reach what you need.
Built Around Your Daily Routine
Think about how you move from your vehicle to the house, unload groceries, collect outdoor equipment, or retrieve frequently used supplies. The items you reach for regularly should sit in convenient locations where you can return them quickly. Seаsonal and occasional belongings can occupy taller or less prominent storage areas. This approach keeps everyday essentials accessible while making good use of the full room. Thoughtful customization gives your Orange County garage a cleaner appearance, but its greatest benefit may be how naturally the space supports your routine.
Features That Help a Garage Stay Cleaner
A clean garage becomes much easier to maintain when the storage layout supports your everyday habits. Thoughtful cabinet features can reduce visual clutter, keep the floor more accessible, and give each category of belongings a clear destination. When putting things away feels simple, you are far more likely to preserve that sense of order.
Use Enclosed Storage for Visual Calm
A bаlanced cabinet plan may include:
- Cabinet doors that conceal varied packaging and equipment
- Drawers for smaller tools and supplies
- Tall cabinets for bulky or seasonal belongings
- Upper cabinets for less frequently used items
- Dedicated spaces for household overflow
Enclosed storage creates a calmer, more composed appearance by limiting how many items remain visible. The interior still needs careful planning, though. If belongings are difficult to find or return, clutter will eventually reappear outside the cabinets. Clear categories, suitable shelf spacing, and accessible drawers help you maintain the benefits of an organized garage without turning the cabinets into crowded hiding places.
Keep Belongings Off the Floor
Items stored along walls or beside vehicles can make sweeping, cleaning, parking, and walking more difficult. Cаbinetry gives those supplies a designated home and helps preserve a clearer floor line.
In suitable garages, wall-mounted or elevated cabinets may make the area beneath them easier to access for routine cleaning. Placement must still reflect the wall construction, intended load, cabinet dimensions, and belongings being stored. A clean floor should never come at the expense of safe, appropriate installation.
Create Zones That Support Good Habits
Group belongings according to activities such as vehicle care, gardening, sports, household storage, or hobbies. Then place each category near the area where you are most likely to use it.
A clear zone makes it easier for everyone in your household to know where an item belongs. You spend less time searching, аnd returning supplies becomes a natural part of the routine. When the layout follows real behavior, your garage can stay cleaner with far less ongoing effort.
Designing Around Vehicles, Movement, and Fixed Features
Your garage needs to remain comfortable to park in, walk through, and use every day. A thoughtful cabinet plan considers the open areas just as carefully as the storage itself, helping you gain useful capacity without creating tight corners, blocked access, or awkward routes around the room.
Protect Vehicle Clearance and Door Access
Cabinetry should be planned around the vehicles that regularly occupy your garage. You need enough space to open doors, access trunks, load belongings, and move around parked cars without constantly worrying about bumps or narrow gaps.
Cabinet depth may need to change in tighter areas, particularly near vehicle doors or key turning points. Adding more storage has little value if parking becomes stressful or you have to squeeze past the cabinets. A well-considered garage cabinet layout balances capacity with the clearance your household actually needs.
Keep Walking Routes Comfortable
Think about the routes you follow between parked vehicles, storаge areas, exterior doors, and the entrance to your home. Frequently used cabinets should sit where you can reach them easily without creating congestion. Steps, thresholds, door swings, and narrow passageways all affect placement. If you regularly carry groceries or equipment through the garage, clear pathways become especially important. Preserving these routes makes the entire space feel safer, smoother, and easier to use.
Work Around Fixed Features Carefully
Electrical panels, water heaters, outlets, windows, doors, and other permanent elements must remain accessible. Custom planning allows cabinetry to fit around them while preserving a connected, intentional appearance. Professional measurement becomes especially valuable when walls, floors, or corners are uneven. Precise dimensions help the design account for real conditions before instаllation begins. When cabinets respond carefully to the architecture, the finished storage feels integrated into your garage rather than squeezed between its obstacles.
Coordinating Cabinets With the Rest of the Garage
Your cabinets will look more intentional and function more smoothly when every major garage feature follows the same plan. Flooring, wall storage, lighting, and finishing details all influence how the cabinetry fits into the room, so coordinating them early helps you create a balanced space rather than a collection of separate upgrades.
Coordinate Cabinetry With the Flooring
Because the floor is one of the garage’s largest visible surfaces, it strongly shapes how cabinet colors and finishes appear. Consider:
- Cabinet tones that complement the floor
- Clean transitions around cabinet bases
- A balanced use of patterns and finishes
- The correct project sequence before installation
- Accessible floor areas for routine cleaning
Flooring and cabinetry should support one clear design direction. If both surfaces feature strong patterns or competing tones, the room may feel visually busy. Planning your garage flooring system alongside the cabinetry also helps you avoid awkward installation sequences and poorly resolved edges.
Balance Wall and Overhead Storage
Wall systems can keep frequently used, long, or irregularly shaped belongings easy to reach. Overhead storage may suit seasonal items that you access less often. These systems should complement your cabinetry without filling every available surface.
Enclosed cabinets create visual calm, while selective open storage adds convenience. When you assign each system a clear role, the garage feels organized and spacious rather than crowded.
Use Lighting and Finishing Details to Complete the Space
Good general lighting makes the gаrage more comfortable, while focused lighting improves visibility around work surfaces and inside cabinets. Light can also change how cabinet colors, countertops, and hardware appear throughout the day.
Pay attention to handles, wall finishes, utility areas, countertops, and floor transitions. These smaller details connect the larger design choices and help your garage feel polished, practical, and complete from every angle.
The OC Premier Garage Approach to Custom Storage
At the OC Premier Garage, we shаpe every project around your home, routines, and priorities. Our process combines careful in-person planning, collaborative visualization, durable cabinetry, and professional installation, giving you a garage that feels organized, cohesive, and genuinely suited to everyday life.
Personalized In-Home Consultation
We begin by learning what you store, how you move through the garage, where clutter collects, and which design details matter to you. We also evaluate walls, ceilings, doors, windows, utilities, vehicles, flooring, and natural walking routes.
These observations help us identify opportunities and constraints that photographs or general measurements may miss. Your plan develops around your household and the garage itself, rather than starting with a standard storage package.
Collaborative 3D Design
Our proprietary 3D design tool allows you to visualize the proposed transformation before installation begins. During the garage design process, we review cabinet placement, configurations, finishes, work areas, and how every element relates to the wider room.
You remаin involved throughout the planning process. Together, we can refine important details and make confident decisions, helping the final layout reflect both your storage needs and personal style.
Custom Cabinet Options and Materials
We can combine tall cabinets, base units, upper cabinetry, drawers, and work surfaces according to how you intend to use the space. You can also choose from a broad selection of colors, door styles, and hardware.
We prefer durable thermally fused laminate cabinetry suited to demanding garage environments. We can coordinate the cabinetry with professional flooring, wall storage, and other organizational solutions to create a unified result.
Professional Installation and Final Inspection
Our trained installers follow precise measurements and detailed product and installation specifications. We focus on secure fitting, accurate alignment, clear communication, and careful finishing throughout the project.
Once installation is complete, our project manager inspects the work with you to confirm that it reflects the approved design and operates as intended. The OC Premier Garage is licensed, insured, and bonded, giving you added confidence at every stage.
Turn Your Garage Into a More Useful Space
Thoughtfully designed garage cabinets can make your space cleaner, easier to navigate, and far more useful. By plаnning around your belongings, vehicles, routines, fixed features, flooring, lighting, and additional storage, you create an organized garage that supports daily life without feeling crowded.
At the OC Premier Garage, we help Orange County homeowners bring those details together through personalized consultations, collaborative 3D design, durable materials, and precise professional installation. We stay involved through the final inspection, ensuring the completed space reflects the approved plan. Schedule your in-home consultation and let us create a garage that welcomes you with order, purpose, and possibility every time the door opens.
Garage Cabinet FAQs
How should I plan garage cabinets for an Orange County home?
Start with the room itself. A good plan should account for wall dimensions, ceiling height, windows, doors, utilities, parked vehicles, and comfortable walking routes. Then consider what you store and how often you use it. When cabinet depth, shelf spacing, and placement reflect both the garаge and your routines, the finished cabinet layout feels natural, accessible, and much easier to keep organized.
Which materials and construction details should I examine?
Choose materials and finishes suited to frequent handling, dust, everyday bumps, and normal moisture exposure. Ask about the cabinet core, surface, shelves, backing, edge treatment, hinges, fasteners, and mounting components. You should also understand how the system will support its intended contents. Strong construction throughout the cabinet matters because attractive doors alone cannot deliver reliable everyday performance. Clear specifications help you make a confident decision.
How does the OC Premier Garage personalize each design?
We begin with an in-home consultation so we can understand your belongings, routines, vehicles, organizational challenges, and design preferences. We also evaluate walls, ceilings, flooring, doors, windows, utilities, and movement through the space. This detailed assessment allows us to shape the layout around your household and the physical garage, giving you a plan that feels personal, practical, and thoughtfully resolved.
How does the OC Premier Garage use 3D design?
We use our proprietary 3D design tool to help you visualize the proposed transformation before installation begins. Together, we review cabinet locations, configurations, colors, door styles, work areas, and their relationship with the wider garage. This collaborative step lets you ask informed questions and refine important details. It also helps ensure the approved layout supports both your storage needs and personal style.
What configurations can the OC Premier Garage include?
We can combine tall cabinets, base units, upper cabinetry, drawers, and work surfaces according to what you store and how you use the room. We also offer a broad selection of colors, door styles, and hardware. Our design process can coordinate cabinetry with professional flooring, wall systems, and other storage features, helping the completed garage feel cohesive, organized, and comfortable to use.
